
Search results for "Purpose" in Home Design Ideas

 Michael Menn Ltd.
This view of the bathroom shows off the beautiful tile of the shower as well as the built in cabinet. The brown cabinets are a beautiful contrast to the light colored floor and countertops.
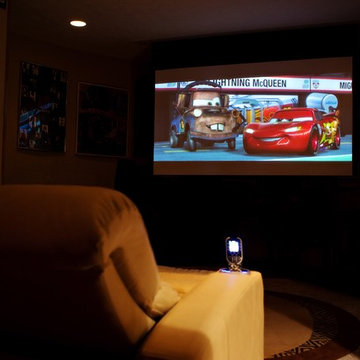
 Rely Technology
Motorized, recessed projector screen in a multi-purpose theater room
Home theater - large traditional enclosed carpeted home theater idea with a projector screen
Home theater - large traditional enclosed carpeted home theater idea with a projector screen


Find the right local pro for your project

 Closet Factory - Colorado
A bright, white, multipurpose guestroom/craft room/office with shaker style doors and drawers an storage in every corner. This room was custom built for the client to include storage for every craft /office item and still provide space for the occasional guest with a moveable/rolling island workspace.

 BUNNYFiSH studio
Photos by Francis and Francis Photography
Large 1960s l-shaped kitchen photo in Las Vegas with flat-panel cabinets, medium tone wood cabinets, gray backsplash, white walls and an island
Large 1960s l-shaped kitchen photo in Las Vegas with flat-panel cabinets, medium tone wood cabinets, gray backsplash, white walls and an island
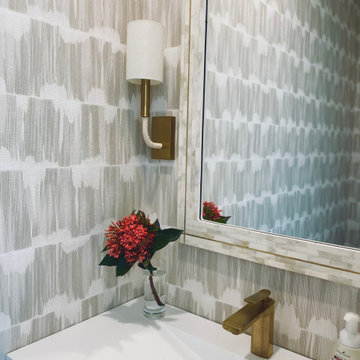

 Daniel Koplowitz Architect

This Multi-purpose shed was designed to accompany an existing modern waterfront property on the north shore of Montauk, NY. The program called for the shed to be used for bike storage and access, and, a yoga studio. The shed has a highly ventilated basement which houses the pool equipment for an existing side yard dunking pool. Other features included: surfboard storage, an outdoor shower and decorative walkways, fencing and gates.

 Thyme & Place Design LLC
Peter Rymwid
This lovely shared bath required a unique design solution. The goal was to improve the layout while re purposing the existing cabinets and shower doors while not moving the major fixtures. Introducing a raised corner section added interest and display space while separating the vanities. By relocating the dressing table we were able to provide 2 separate vanity areas. Pearl-like beads on the drawer and door fronts provided the inspiration for the penny glass floor tile detail. A Moravian Star pendant added whimsy while sconces provided additional lighting.

 Jodi Fleming Design
A timeless traditional family home. The perfect blend of functionality and elegance. Jodi Fleming Design scope: Architectural Drawings, Interior Design, Custom Furnishings. Photography by Billy Collopy

 Palmerston Design Consultants
Lisa Petrole
Example of a large trendy single-wall marble floor kitchen pantry design in Toronto with flat-panel cabinets, white cabinets, quartz countertops, an undermount sink, white backsplash, stone slab backsplash, stainless steel appliances and an island
Example of a large trendy single-wall marble floor kitchen pantry design in Toronto with flat-panel cabinets, white cabinets, quartz countertops, an undermount sink, white backsplash, stone slab backsplash, stainless steel appliances and an island
 Fratantoni Interior Designers

This multi-purpose master suite features beige and velvet plush bedding and throws. The bed faces a two-sided custom built-in fireplace with a flat-screen TV mounted above the mantle. The colors beige and white are the color theme of the entire room creating a neutral and calming space.
 Reico Kitchen & Bath
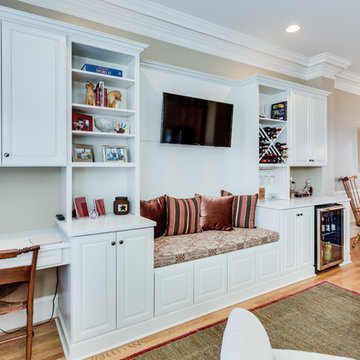
Designed by Akram Aljahmi, this traditional inspired cabinet design serves many purposes in this family room including Home Entertainment, a Dry Bar, Wine Storage, Seating nook, Bookshelf and Home Office space. Cabinets are from Merillat Classic in the Labelle door style in Maple with a Chiffon finish. Countertops are quartz in the color Sparkling White by Q from MSI.
Photos courtesy of BTW Images LLC/www.btwimages.com.

 ReTouch Design-Build-Renovate
Inspiration for a timeless galley medium tone wood floor utility room remodel in Kansas City with an undermount sink, raised-panel cabinets, white cabinets, gray walls and a side-by-side washer/dryer
 Daniel Koplowitz Architect

This Multi-purpose shed was designed to accompany an existing modern waterfront property on the north shore of Montauk, NY. The program called for the shed to be used for bike storage and access, and, a yoga studio. The shed has a highly ventilated basement which houses the pool equipment for an existing side yard dunking pool. Other features included: surfboard storage, an outdoor shower and decorative walkways, fencing and gates.
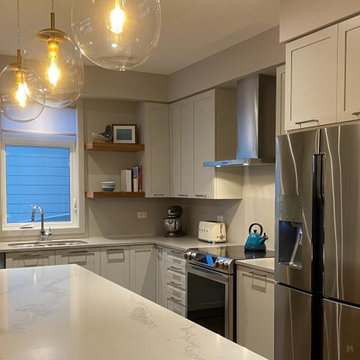


 JayMarc Homes
The two-story great room features custom modern fireplace and modern chandelier. Voluptuous windows let in the beautiful PNW light.
Example of a large trendy open concept medium tone wood floor and beige floor living room design in Seattle with white walls, a standard fireplace, a wall-mounted tv and a stone fireplace
Example of a large trendy open concept medium tone wood floor and beige floor living room design in Seattle with white walls, a standard fireplace, a wall-mounted tv and a stone fireplace

 ROM architecture studio
Whole-house remodel of a hillside home in Seattle. The historically-significant ballroom was repurposed as a family/music room, and the once-small kitchen and adjacent spaces were combined to create an open area for cooking and gathering.
A compact master bath was reconfigured to maximize the use of space, and a new main floor powder room provides knee space for accessibility.
Built-in cabinets provide much-needed coat & shoe storage close to the front door.
©Kathryn Barnard, 2014

 Landmark Builders
Glenn Rose Photography
Kitchen - transitional medium tone wood floor kitchen idea in Sacramento with a farmhouse sink, shaker cabinets, gray cabinets, wood countertops, white backsplash and an island
Kitchen - transitional medium tone wood floor kitchen idea in Sacramento with a farmhouse sink, shaker cabinets, gray cabinets, wood countertops, white backsplash and an island

 Reed Design Group
Bedroom and mid-sized mountain style gender-neutral carpeted and gray floor kids' bedroom photo in Denver with brown walls

 studio PPARK
Example of a large trendy master brown tile, gray tile and limestone tile travertine floor drop-in bathtub design in New York with flat-panel cabinets, an undermount sink, gray walls, quartz countertops, a two-piece toilet, white countertops and white cabinets
19