
Search results for "Purpose" in Home Design Ideas

 Hagstrom Builder
The shower includes dual shower areas, four body spray tiles (two on each side) and a large glass surround keeping the uncluttered theme for the room while still offering privacy with an etched “belly band” around the perimeter. The etching is only on the outside of the glass with the inside being kept smooth for cleaning purposes.
The end result is a bathroom that is luxurious and light, with nothing extraneous to distract the eye. The peaceful and quiet ambiance that the room exudes hit exactly the mark that the clients were looking for.
 Reico Kitchen & Bath
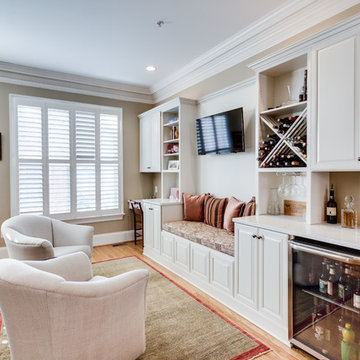
Designed by Akram Aljahmi, this traditional inspired cabinet design serves many purposes in this family room including Home Entertainment, a Dry Bar, Wine Storage, Seating nook, Bookshelf and Home Office space. Cabinets are from Merillat Classic in the Labelle door style in Maple with a Chiffon finish. Countertops are quartz in the color Sparkling White by Q from MSI.
Photos courtesy of BTW Images LLC/www.btwimages.com.
 R Remodeling
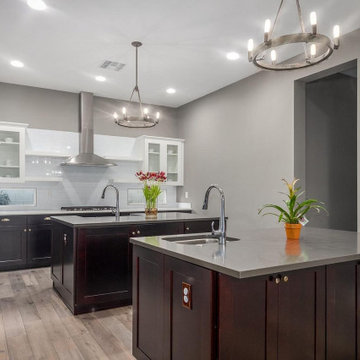
At R Remodeling Whittier, we are professional general contractors in Whittier and we offer smart home, bathroom and kitchen remodeling in Whittier, solutions that ensures better space management and also keep your home safer than ever. So, get in touch with us today and give an amazing makeover to your kitchen with the help of the leaders in home and kitchen remodeling in Whittier.
Kitchen Remodeling in Whittier, CA - http://www.rremodeling.com/
Find the right local pro for your project
 Fields Remodeling
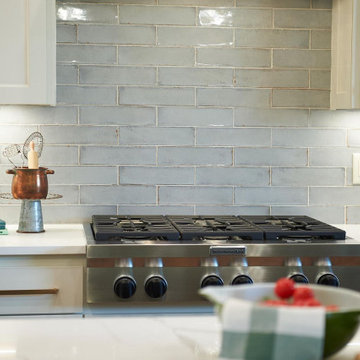
At Fields Remodeling, we take pride in being your trusted kitchen and bath remodelers in Saratoga. We offer complete services for kitchen remodeling in Saratoga and custom-built bathrooms that give you a more relaxing experience. Whether you need a spacious modern kitchen or a luxury master bath retreat, our experts can design spaces with smart storage, beautiful design, and improved functionality.
Kitchen Remodeling Service in Saratoga, CA - https://www.fieldsremodeling.com/
 Fields Remodeling
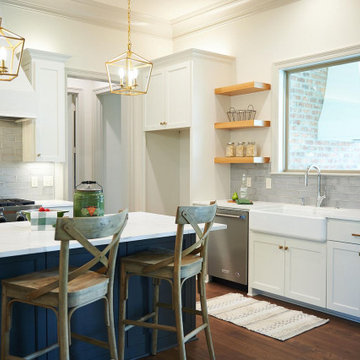
At Fields Remodeling, we take pride in being your trusted kitchen and bath remodelers in Saratoga. We offer complete services for kitchen remodeling in Saratoga and custom-built bathrooms that give you a more relaxing experience. Whether you need a spacious modern kitchen or a luxury master bath retreat, our experts can design spaces with smart storage, beautiful design, and improved functionality.
Kitchen Remodeling Service in Saratoga, CA - https://www.fieldsremodeling.com/

 CWP Cabinetry
Inspiration for a timeless built-in desk medium tone wood floor home office remodel with white walls

 Mastercraft NW
Two level deck with upper and lower wood-burning fireplaces, built-in ceiling heaters and numerous skylights for lots of sun.
Mountain style patio photo in Seattle with a fire pit
Mountain style patio photo in Seattle with a fire pit
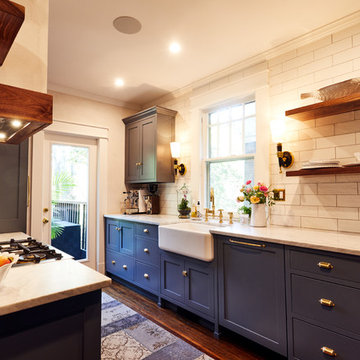
 Urban Purpose Design
Small elegant galley medium tone wood floor enclosed kitchen photo in Atlanta with a farmhouse sink, shaker cabinets, blue cabinets, white backsplash, subway tile backsplash, stainless steel appliances and no island

 Homestead Stove Company
Living room - large modern open concept dark wood floor living room idea in Portland with gray walls, a ribbon fireplace, a tile fireplace and a wall-mounted tv
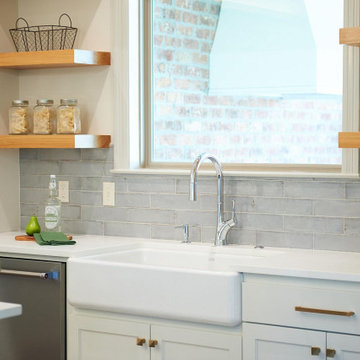 Fields Remodeling
At Fields Remodeling, we take pride in being your trusted kitchen and bath remodelers in Saratoga. We offer complete services for kitchen remodeling in Saratoga and custom-built bathrooms that give you a more relaxing experience. Whether you need a spacious modern kitchen or a luxury master bath retreat, our experts can design spaces with smart storage, beautiful design, and improved functionality.
Kitchen Remodeling Service in Saratoga, CA - https://www.fieldsremodeling.com/

 TRG Architecture + Interior Design
Bernard André Photography
Example of a transitional medium tone wood floor and brown floor family room design in San Francisco with white walls and a wall-mounted tv
Example of a transitional medium tone wood floor and brown floor family room design in San Francisco with white walls and a wall-mounted tv

 Jim or Teresa Huffman
On Site Photography - Brian Hall
Large transitional porcelain tile and gray floor living room photo with gray walls, a stone fireplace, a wall-mounted tv and a ribbon fireplace
Large transitional porcelain tile and gray floor living room photo with gray walls, a stone fireplace, a wall-mounted tv and a ribbon fireplace

 Centre Sky Architecture Ltd
Mountain Peek is a custom residence located within the Yellowstone Club in Big Sky, Montana. The layout of the home was heavily influenced by the site. Instead of building up vertically the floor plan reaches out horizontally with slight elevations between different spaces. This allowed for beautiful views from every space and also gave us the ability to play with roof heights for each individual space. Natural stone and rustic wood are accented by steal beams and metal work throughout the home.
(photos by Whitney Kamman)
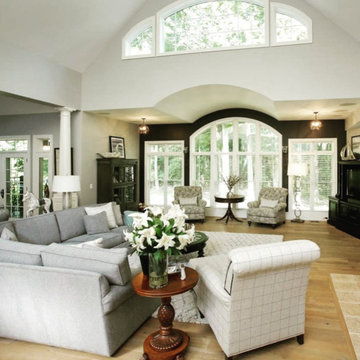
 Ethan Allen Design Center - Danbury
Large multi-purpose great room in shades of gray and white designed by Dina Pristouris for Ethan Allen Danbury Design Center. Cozy gray Ethan Allen Retreat Sectional coupled with shag carpet, club chair, pillows and art complete this welcoming space. To see more of Dina designs please visit her Houzz page @ https://www.houzz.com/pro/dinapristourisea/dina-pristouris-ethan-allen-danbury
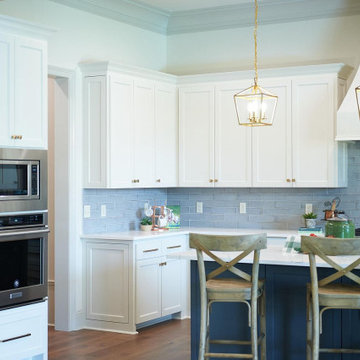 Fields Remodeling
At Fields Remodeling, we take pride in being your trusted kitchen and bath remodelers in Saratoga. We offer complete services for kitchen remodeling in Saratoga and custom-built bathrooms that give you a more relaxing experience. Whether you need a spacious modern kitchen or a luxury master bath retreat, our experts can design spaces with smart storage, beautiful design, and improved functionality.
Kitchen Remodeling Service in Saratoga, CA - https://www.fieldsremodeling.com/
 THE SISTERS AND COMPANY – DECORATING DEN INTERIORS
Barbara Elliott and Jennifer Ward Woods

Inspiration for a transitional freestanding desk home office remodel in Atlanta with gray walls
Inspiration for a transitional freestanding desk home office remodel in Atlanta with gray walls
 Closet Factory - Colorado

A bright, white, multipurpose guestroom/craft room/office with shaker style doors and drawers an storage in every corner. This room was custom built for the client to include storage for every craft /office item and still provide space for the occasional guest with a moveable/rolling island workspace.


 Daniel Koplowitz Architect

This Multi-purpose shed was designed to accompany an existing modern waterfront property on the north shore of Montauk, NY. The program called for the shed to be used for bike storage and access, and, a yoga studio. The shed has a highly ventilated basement which houses the pool equipment for an existing side yard dunking pool. Other features included: surfboard storage, an outdoor shower and decorative walkways, fencing and gates.

 Garden Tech Horticultural Services LLC
Garden arbor and picket fence separate the side yard from the front yard creating outdoor rooms. The view to the front yard frames a sitting area with Adirondack chairs.
Photo by Bob Trainor
17