
Search results for "Purpose" in Home Design Ideas
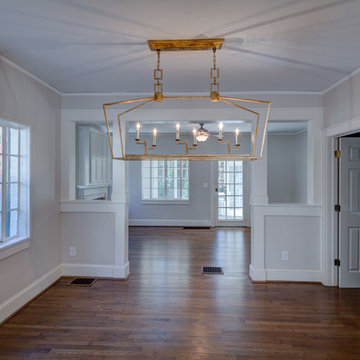
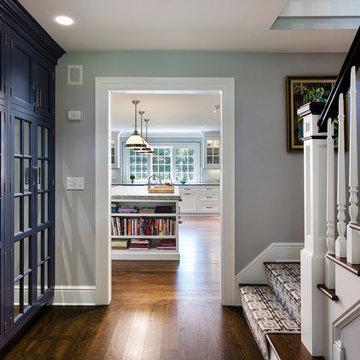
 Urban Purpose Design
Interior Paint
Ceiling- Sherwin Williams 7007 Ceiling White (flat)
Walls- Benjamin Moore Pale Oak (eggshell)
Trim- Sherwin Williams Alabaster (semi gloss)
Windows- Sherwin Williams Alabaster

 Forbes Design Consultants
Multiuse home gym - traditional multiuse home gym idea in Philadelphia with brown walls

 Jamaica Cottage Shop Inc
It took a year and twelve revisions before this design was finalized. It makes very good use of the space while providing an aesthetically pleasing appearance. The 5’ double doors on the gable end are adequate for a lawn tractor, ATV, and/or firewood storage. With the addition of a workbench and cabinet space, the interior 8×10 can easily be converted into a potting area or workshop.
Find the right local pro for your project
 Sara Bengur Interiors
Jonny Valiant
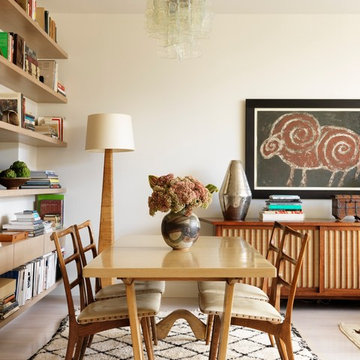
Inspiration for a small 1960s light wood floor great room remodel in New York with white walls and no fireplace
Inspiration for a small 1960s light wood floor great room remodel in New York with white walls and no fireplace

 Urban Purpose Design
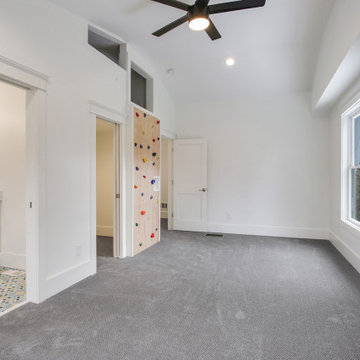
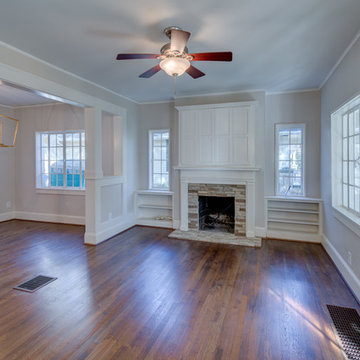
Interior Paint
Ceiling- Sherwin Williams 7007 Ceiling White (flat)
Walls- Benjamin Moore Pale Oak (eggshell)
Trim- Sherwin Williams Alabaster (semi gloss)
Windows- Sherwin Williams Alabaster

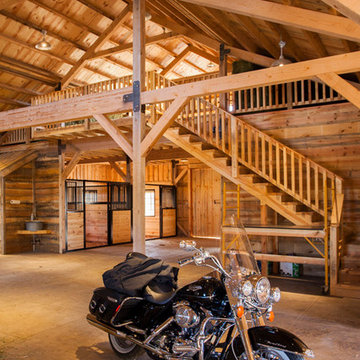
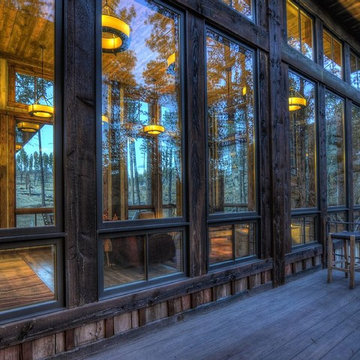
 Sand Creek Post & Beam
Sand Creek Post & Beam Traditional Wood Barns and Barn Homes
Learn more & request a free catalog: www.sandcreekpostandbeam.com


 Grande Interiors

The gym area designed in the basement of this home has all the amenities including rubberized flooring, space for stretching and yoga, full wall mirrors, television, new gym equipment and space for storage. A perfect place to dedicate your fitness time!!!
Tim Lee Photography

 Amanda Martocchio Architecture
Michael Moran/OTTO photography
We took a predictable suburban spec house and transformed it into a unique home of enduring value and family-centered design. The existing footprint was expanded where it needed it most: in the family and kitchen area, creating a large square room with open views to a protected nature preserve abutting the property. An unexpected glass canopy and teak entry door are clues that what lies beyond is hardly commonplace.
The design challenge was to infuse modern-day functionality and architectural quality into a spec house. Working in partnership with Gary Cruz Studio, we designed the pared down, art-filled interiors with the goal of creating comfortable, purposeful living environments. We also sought to integrate the existing pool and rear deck into the overall building design, extending the usable space outside as a screened-in porch, a dining terrace, and a seating area around a stone fire pit.
 Jonathan Raith Inc.
Nantucket Architectural Photography

Inspiration for a coastal medium tone wood floor foyer remodel in Boston with white walls
Inspiration for a coastal medium tone wood floor foyer remodel in Boston with white walls



 Jennifer Connell Design
For the art, I chose that was graphic and bold. There's a youthful feeling with original art and the arrangement creates a focal point for the room while balancing the large screen TV. Lucite, soft edges and texture dominate while the layout is well thought out for the creature comforts of everyday living.
Even though space was limited, I was still able to include comfortable seating for pre-theatre or dinner gatherings. Count them…the sofa holds 3, 2 Ottomans, the 3 lucite bright yellow bar stools, the lounge chair, 2 side chairs, the upholstered chair by the waterfall desk and if you add the 4 chairs for the dining area, you're at 16, and this doesn’t count the custom coffee table with upholstered seating!

 Design Resource
Hand painted mural by Susan Harter
www.susanharter.com
Inspiration for a timeless dark wood floor dining room remodel in Boston
Inspiration for a timeless dark wood floor dining room remodel in Boston

 WINN Design+Build
Alcove shower - mid-sized transitional master beige tile and ceramic tile ceramic tile and white floor alcove shower idea in DC Metro with shaker cabinets, light wood cabinets, a one-piece toilet, beige walls, an undermount sink and quartz countertops
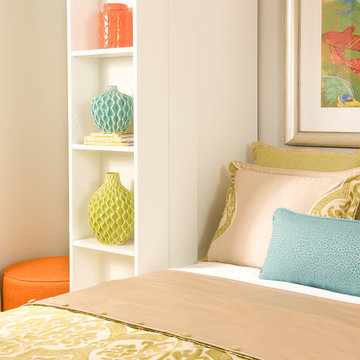
 THE SISTERS AND COMPANY – DECORATING DEN INTERIORS
Barbara Elliott and Jennifer Ward Woods
Trendy home office photo in Atlanta
Trendy home office photo in Atlanta
77