
Search results for "Push button switch" in Home Design Ideas

 Design Solutions, Inc.
Where old meets new and where form meets function. Our clients wanted to salvage as much of the existing home's materials to be integrated with our design. Existing mahogany flooring, new wall switches that look like old push button switches, wood door knobs and more fill this home with the history in which it came from.
John Dellanno
 Design Solutions, Inc.
Where old meets new and where form meets function. Our clients wanted to salvage as much of the existing home's materials to be integrated with our design. Existing mahogany flooring, new wall switches that look like old push button switches, wood door knobs and more fill this home with the history in which it came from.
John Dellanno

 Metke Remodeling & Luxury Homes
From the light fixtures and push button switch plates, to refurbished plumbing fixtures, the penny tile flooring in the power bath to white and glass subway tiling in the new master, details abound.
Find the right local pro for your project

 Reveal Interior Design
Photo by Nate Lewis Photography. Design & Construction completed thru Case Design/Remodeling of San Jose, CA.
Inspiration for a mid-sized craftsman white tile and ceramic tile ceramic tile tub/shower combo remodel in San Francisco with furniture-like cabinets, white cabinets, an undermount tub, a two-piece toilet, gray walls, a console sink and granite countertops
Inspiration for a mid-sized craftsman white tile and ceramic tile ceramic tile tub/shower combo remodel in San Francisco with furniture-like cabinets, white cabinets, an undermount tub, a two-piece toilet, gray walls, a console sink and granite countertops

 Classic Homeworks
Enclosed kitchen - traditional l-shaped light wood floor enclosed kitchen idea in Denver with a farmhouse sink, shaker cabinets, white cabinets, marble countertops, white backsplash, subway tile backsplash and stainless steel appliances

 Cathedral Construction, LLC
Pental Quartz counters sit atop custom cabinetry by George Ramos Woodworking. The three new 9-pane windows and full-lite door bring ample light into the space.
Photo: Jeff Schwilk
 Delicious Kitchens & Interiors, LLC
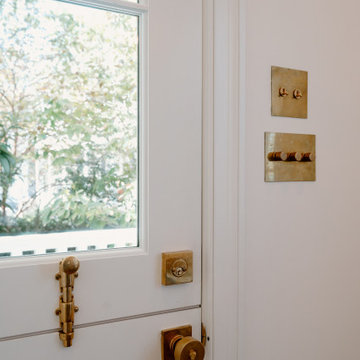
New Forbes and Lomax unlacquered brass push button (dimmers) and toggle light switches were added to match the other brass hardware throughout the space.

 Berghuis Construction LLC
Photos by Kaity
Inspiration for a large craftsman master gray tile and ceramic tile ceramic tile corner shower remodel in Grand Rapids with an undermount sink, shaker cabinets, white cabinets, granite countertops and gray walls
Inspiration for a large craftsman master gray tile and ceramic tile ceramic tile corner shower remodel in Grand Rapids with an undermount sink, shaker cabinets, white cabinets, granite countertops and gray walls

 Bruce Construction, LLC
Walnut cabinets and countertops made locally. Appliances are period specific. undermount copper farm sink
Example of a mid-sized mountain style galley slate floor enclosed kitchen design with an undermount sink, recessed-panel cabinets, medium tone wood cabinets, wood countertops, brown backsplash and white appliances
Example of a mid-sized mountain style galley slate floor enclosed kitchen design with an undermount sink, recessed-panel cabinets, medium tone wood cabinets, wood countertops, brown backsplash and white appliances

 Hansgrohe USA
A triumvirate of Select. In addition to the Thermostatic 2-Function Trim with the latest push-button technology, both the overhead shower and the handshower feature the Select technology. Select your shower functions, and select your spray mode on each of the shower components. All at the touch of a button.


 RN Interior Design
Kitchen - transitional u-shaped kitchen idea in Dallas with a single-bowl sink, shaker cabinets, white cabinets, white backsplash and stainless steel appliances
 Reveal Interior Design
Photo by Nate Lewis Photography. Design & Construction completed thru Case Design/Remodeling of San Jose, CA.
Tub/shower combo - mid-sized craftsman white tile and ceramic tile ceramic tile tub/shower combo idea in San Francisco with furniture-like cabinets, white cabinets, an undermount tub, a two-piece toilet, gray walls, a console sink and granite countertops
Tub/shower combo - mid-sized craftsman white tile and ceramic tile ceramic tile tub/shower combo idea in San Francisco with furniture-like cabinets, white cabinets, an undermount tub, a two-piece toilet, gray walls, a console sink and granite countertops

 CARNEMARK design + build
The client requested an experience that would be sophisticated but extremely easy to manage. Instead of multiple dimmers and ventilation switches, a wireless program now puts all of these functions into one simple apparatus mounted on the far wall. The automated, fully-integrated system allows the client to use his cell phone or iPad to program the LED lighting for timed dimming and to control room temperature with the push of a button. Photography by Anice Hoachlander.

 The Kitchen Cabinet Gallery
Jeff Thomas
Eat-in kitchen - mid-sized traditional u-shaped ceramic tile eat-in kitchen idea in New York with an undermount sink, raised-panel cabinets, medium tone wood cabinets, granite countertops, beige backsplash, stone tile backsplash, stainless steel appliances and no island
Eat-in kitchen - mid-sized traditional u-shaped ceramic tile eat-in kitchen idea in New York with an undermount sink, raised-panel cabinets, medium tone wood cabinets, granite countertops, beige backsplash, stone tile backsplash, stainless steel appliances and no island

 Custom Kitchens by John Wilkins, Inc.
Francis Combes
Inspiration for a large craftsman l-shaped medium tone wood floor enclosed kitchen remodel in San Francisco with a farmhouse sink, beaded inset cabinets, white cabinets, granite countertops, white backsplash, subway tile backsplash, paneled appliances and a peninsula
Inspiration for a large craftsman l-shaped medium tone wood floor enclosed kitchen remodel in San Francisco with a farmhouse sink, beaded inset cabinets, white cabinets, granite countertops, white backsplash, subway tile backsplash, paneled appliances and a peninsula

 Design West
The architectural, floating staircase with stained wood treads and handrail supported by a dark and chunky center support beam. The metal posts and cables add interest and sophistication. We recessed the slab to accommodate the dark river rocks and added up-lighting to accentuate the live plants in the tall off-white planters. On the back wall, we’ve got floor-to-ceiling textural porcelain tile. Finally, the high contrast of the white walls with the dark stained front door, black metal light fixture, dark console table, etc. really adds captivating interest to the space.
Additionally, the glass in the front doors is “electrochromic glass” which turns opaque at the push of a button or flip of a switch.

 Coastal Signature Homes
Close up view of the kitchen island, farmhouse sink and white granite countertop. The single handle faucet is flanked by a soap dispenser and a button for the garbage disposal. This kitchen radiates cleanliness and efficiency.
 Kelly and Abramson Architecture
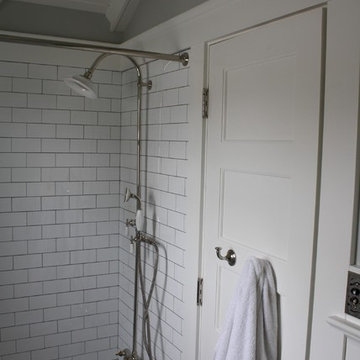
The exposed polished nickel and porcelain shower makes a statement that this is not a tract home. The owners appreciate the crystal knobs on the five panel doors, the polished nickel ball tip butt door hinges, and the push button switches on the righ corner.

 Story Homes
The owners loved entertaining friends and family, and were looking for a new, big kitchen designed for food, wine, and conversation. They wanted to connect the original dining room to the new kitchen with an archway, and carry architectural features from the dining into the new design.
Rick Jacobson began by relocating the bath and removing “a lot of walls.” Supporting walls were replaced with LVL beams, boxed-in with Oak. The ceilings throughout the kitchen look amazing with these beautiful beams. And the result is a big, open kitchen with easy traffic flow.
8