
Search results for "Putting larger" in Home Design Ideas

 Scot Meacham Wood Design
By Thayer Allyson Gowdy for House Beautiful
Example of a classic formal living room design in San Francisco with blue walls
Example of a classic formal living room design in San Francisco with blue walls

 Tamara Johnson, CKD
www.spacecrafting.com
Eat-in kitchen - small transitional l-shaped medium tone wood floor eat-in kitchen idea in Minneapolis with a farmhouse sink, flat-panel cabinets, white cabinets, granite countertops, white backsplash, ceramic backsplash and stainless steel appliances
Eat-in kitchen - small transitional l-shaped medium tone wood floor eat-in kitchen idea in Minneapolis with a farmhouse sink, flat-panel cabinets, white cabinets, granite countertops, white backsplash, ceramic backsplash and stainless steel appliances

 Gardner/Fox Associates, Inc
Gardner/Fox designed and updated this home's master and third-floor bath, as well as the master bedroom. The first step in this renovation was enlarging the master bathroom by 25 sq. ft., which allowed us to expand the shower and incorporate a new double vanity. Updates to the master bedroom include installing a space-saving sliding barn door and custom built-in storage (in place of the existing traditional closets. These space-saving built-ins are easily organized and connected by a window bench seat. In the third floor bath, we updated the room's finishes and removed a tub to make room for a new shower and sauna.
Find the right local pro for your project
 Agsia Design Group
moris moreno

Inspiration for a mid-sized contemporary powder room remodel in Miami with a vessel sink, a one-piece toilet, blue walls and gray countertops
Inspiration for a mid-sized contemporary powder room remodel in Miami with a vessel sink, a one-piece toilet, blue walls and gray countertops
 BCB Decor

living room and kitchen great room
Inspiration for a transitional open concept medium tone wood floor and brown floor living room remodel in Miami with gray walls, no fireplace and no tv
Inspiration for a transitional open concept medium tone wood floor and brown floor living room remodel in Miami with gray walls, no fireplace and no tv

 Closet Organizing Systems
A perpendicular Charging Station with mail/paperwork slots, plenty of room for cell phones, I-Pods, I-Pads plus the children’s electronic gadgets, bins for paraphernalia and related attachments is a sure sign of this Century. Ivory glazed melamine. Donna Siben/Designer for Closet Organizing Systems
 Carawan Architecture
Mark Singer Photography

This is an example of a large mediterranean backyard formal garden in Los Angeles.
This is an example of a large mediterranean backyard formal garden in Los Angeles.


 Studio Dearborn

MULTIPLE AWARD WINNING KITCHEN. 2019 Westchester Home Design Awards Best Traditional Kitchen. KBDN magazine Award winner. Houzz Kitchen of the Week January 2019. Kitchen design and cabinetry – Studio Dearborn. This historic colonial in Edgemont NY was home in the 1930s and 40s to the world famous Walter Winchell, gossip commentator. The home underwent a 2 year gut renovation with an addition and relocation of the kitchen, along with other extensive renovations. Cabinetry by Studio Dearborn/Schrocks of Walnut Creek in Rockport Gray; Bluestar range; custom hood; Quartzmaster engineered quartz countertops; Rejuvenation Pendants; Waterstone faucet; Equipe subway tile; Foundryman hardware. Photos, Adam Kane Macchia.
 Sean Patrick Builders
Jon Wittes
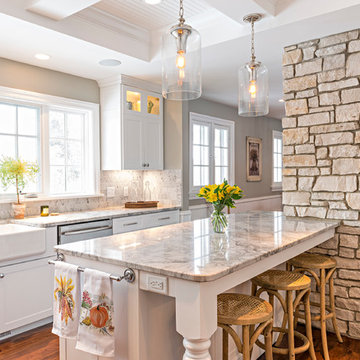
Kitchen - country dark wood floor kitchen idea with a farmhouse sink, shaker cabinets, white cabinets, white backsplash, stainless steel appliances and an island
Kitchen - country dark wood floor kitchen idea with a farmhouse sink, shaker cabinets, white cabinets, white backsplash, stainless steel appliances and an island
 COVENTRY HOMES - Built Around You

Inspiration for a timeless freestanding desk home office library remodel in Houston with gray walls
 Route Design : Ashley Winn
Kate Osborne

Laundry room - transitional laundry room idea in Salt Lake City
Laundry room - transitional laundry room idea in Salt Lake City
 One Specialty Landscape Design, Pools & Hardscape

This custom swimming pool features a unique outdoor bar area with top of the line outdoor kitchen appliances. The beautiful swimming pool features several bowl water features, a custom fire bowl feature, and copper scuppers surrounded by dry-stack stone.

 DKOR Interiors Inc.- Interior Designers Miami, FL
Miami Interior Designers - Residential Interior Design Project in Aventura, FL. A classic Mediterranean home turns Transitional and Contemporary by DKOR Interiors. Photo: Alexia Fodere Interior Design by Miami and Ft. Lauderdale Interior Designers, DKOR Interiors. www.dkorinteriors.com

Sponsored
Fredericksburg, OH

High Point Cabinets
Columbus' Experienced Custom Cabinet Builder | 4x Best of Houzz Winner

 Annie Santulli Designs
Earthy colors used work well with the walls of windows showing foliage from outside while maintaing a simple elegance. Use of an aqua accent color captures the feel of the water view while giving this family room a warm and dramatic feel. Photography by Robert Brantley.

 Charleston Building and Development
Mudroom - large transitional dark wood floor mudroom idea in Chicago with blue walls

 Arcadia Communities
Breakfast room in the Hammond model home by Arcadia at Willowsford in Ashburn, VA- [Photo Credit: Maxine Schnitzer Photography 2014]
Inspiration for a small transitional dining room remodel in DC Metro
Inspiration for a small transitional dining room remodel in DC Metro

 Margot Hartford Photography
Photo: Margot Hartford © 2014 Houzz
Design: Natural Flow Interiors
http://www.houzz.com/ideabooks/25418674/list/My-Houzz--Casual--Organic-Elegance-in-California
 User
UserMatthew Niemann
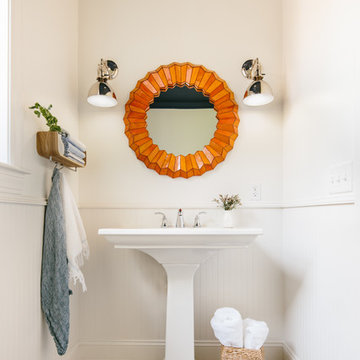
Example of a transitional powder room design with a pedestal sink and white walls
Example of a transitional powder room design with a pedestal sink and white walls

 Alan Mascord Design Associates Inc
View the house plans at:
http://houseplans.co/house-plans/2472
Photos by Bob Greenspan

 Colonial Brick
Chicago Buff Brick house built with reclaimed Chicago brick - North shore of Chicago - Gerrerd Abrams
Example of a classic brick exterior home design in Chicago
Example of a classic brick exterior home design in Chicago
38