
Search results for "Putting port" in Home Design Ideas

 ARD Builders L.L.P.
Example of a transitional u-shaped medium tone wood floor kitchen design in Bridgeport with an undermount sink, shaker cabinets, blue cabinets, white backsplash, stainless steel appliances and an island


 Jonathan Kost, Architect
Open breezeway connecting Garage to mudroom of main house.
Mid-sized country white two-story wood exterior home photo in New York
Mid-sized country white two-story wood exterior home photo in New York
Find the right local pro for your project

 Studio Kohlhaas
Eat-in kitchen - small country galley medium tone wood floor eat-in kitchen idea in Austin with an undermount sink, flat-panel cabinets, medium tone wood cabinets, tile countertops, ceramic backsplash and white walls

 User
Front Entry Auto Court / Interior Designer - Tate Studio / Builder - Peak Ventures - Glen Ernst
©Thompsonphotographic.com
Southwestern brown one-story stone flat roof idea in Phoenix
Southwestern brown one-story stone flat roof idea in Phoenix
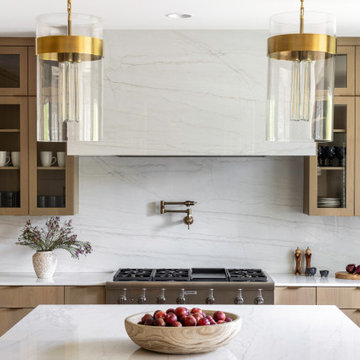
 WINN Design+Build
Large trendy u-shaped medium tone wood floor and brown floor open concept kitchen photo in DC Metro with an undermount sink, flat-panel cabinets, medium tone wood cabinets, quartz countertops, white backsplash, quartz backsplash, paneled appliances, an island and white countertops

 ReVision Design + Build
© Lassiter Photography
______________________________________________
Winner of the NARI Greater Charlotte Chapter Contractor of the Year Award for Best Residential Interior 75k - 150k,

Sponsored
Plain City, OH

The Creative Kitchen Company
Columbus Area Kitchen Remodeling and Refacing Professional

 Grassroots Design & Build Inc.
Basement Bathroom. Photo by Justin Van Leeuwen
Inspiration for a mid-sized transitional 3/4 gray tile and ceramic tile ceramic tile alcove shower remodel in Ottawa with a console sink, flat-panel cabinets, gray cabinets, a two-piece toilet and gray walls
Inspiration for a mid-sized transitional 3/4 gray tile and ceramic tile ceramic tile alcove shower remodel in Ottawa with a console sink, flat-panel cabinets, gray cabinets, a two-piece toilet and gray walls

 J2 Homes
Inspiration for a mid-sized transitional porcelain tile and multicolored floor mudroom remodel in Salt Lake City with gray walls

 Shapes & Forms Architects, Inc.
Contemporary Kitchen with rustic elements.
Example of a mountain style kitchen design in Phoenix
Example of a mountain style kitchen design in Phoenix

 Amy Pearson Design
Relocating to Portland, Oregon from California, this young family immediately hired Amy to redesign their newly purchased home to better fit their needs. The project included updating the kitchen, hall bath, and adding an en suite to their master bedroom. Removing a wall between the kitchen and dining allowed for additional counter space and storage along with improved traffic flow and increased natural light to the heart of the home. This galley style kitchen is focused on efficiency and functionality through custom cabinets with a pantry boasting drawer storage topped with quartz slab for durability, pull-out storage accessories throughout, deep drawers, and a quartz topped coffee bar/ buffet facing the dining area. The master bath and hall bath were born out of a single bath and a closet. While modest in size, the bathrooms are filled with functionality and colorful design elements. Durable hex shaped porcelain tiles compliment the blue vanities topped with white quartz countertops. The shower and tub are both tiled in handmade ceramic tiles, bringing much needed texture and movement of light to the space. The hall bath is outfitted with a toe-kick pull-out step for the family’s youngest member!


Mid-sized traditional beige two-story concrete fiberboard exterior home idea in Minneapolis with a hip roof

Sponsored
Fredericksburg, OH

High Point Cabinets
Columbus' Experienced Custom Cabinet Builder | 4x Best of Houzz Winner
 User
Nothing evokes the spirit of the ocean more than unobstructed cliff side views of the Pacific and nautical décor. This custom home was built to entertain guests who can’t help but enjoy the pleasures of sunny days and the warmth and light of the unique fire wall into the night.

 Andrea Mars
A traditional colonial in Rochester gets a upgrade in cabinetry and storage solutions, as well as a beautiful dining nook and a more open feel to the adjacent family room.

 MK Designs LLC
Farmhouse butler's pantry with Shaker style doors & plain inset face frames. Includes exposed stone on side walls plus shiplap walls & ceiling.
Small country u-shaped light wood floor kitchen pantry photo in Philadelphia with a farmhouse sink, shaker cabinets, white cabinets, quartz countertops, white backsplash, subway tile backsplash, stainless steel appliances, no island and white countertops
Small country u-shaped light wood floor kitchen pantry photo in Philadelphia with a farmhouse sink, shaker cabinets, white cabinets, quartz countertops, white backsplash, subway tile backsplash, stainless steel appliances, no island and white countertops

 Backyard Buildings
With 509 cu. ft. of storage space, it's the perfect solution for gardeners looking for a potting shed and extra room for storage.
Windows invite plenty of natural light inside for your backyard projects
Lots of functional storage space! You can hang flower pots and store all of your lawn and garden equipment inside our potting shed.
- Dimensions: 10'x8'x9' (w x d x h)
- 30'w x 6'h Door - Install on eave or gable side
- 6' High Eave Wall
- 9' High Peak
- 509 cu. ft. of storage space
- Premium 2x4 construction engineered and tested to withstand heavy wind and snow loads

 Harkey Construction, Inc.
Example of a trendy brown tile alcove bathtub design in San Francisco with an integrated sink, flat-panel cabinets and medium tone wood cabinets


 Dana King Design Build Remodeling
A fun, hip kitchen with a mid-century modern vibe. The homeowners wanted a kitchen to make them happy. We think you can't help but smile!
NEXT Project Studio
Jerry Voloski
74