
Search results for "Puzzles" in Home Design Ideas

 Paradise Restored Landscaping & Exterior Design
Outdoor Living Spaces, Custom Wood Structures, Firepits, Outdoor Fireplaces, Outdoor Seating, Flagstone Hardscaping, 1/4 Minus Walkway, Professionally Designed Landscape, Cedar Fencing

 Landy Plante Interiors
Kevin Lein Photography
Mid-sized elegant dark wood floor and brown floor dining room photo in New York with beige walls and no fireplace
Mid-sized elegant dark wood floor and brown floor dining room photo in New York with beige walls and no fireplace
 John Kraemer & Sons

Builder: John Kraemer & Sons | Architecture: Murphy & Co. Design | Interiors: Engler Studio | Photography: Corey Gaffer
Large mountain style open concept medium tone wood floor and brown floor family room photo in Minneapolis with a standard fireplace, beige walls, a stone fireplace and no tv
Large mountain style open concept medium tone wood floor and brown floor family room photo in Minneapolis with a standard fireplace, beige walls, a stone fireplace and no tv
Find the right local pro for your project

 M.J. Whelan Construction
Finished basement in a new custom home with walkout to pool and beautiful Dunham Lake. A full kitchen with granite countertops and a gorgeous tile backsplash from counter to ceiling is a focal point. An exercise room and full bathroom are included in this stunning lower level. A storage room with a modern/rustic sliding barn door is functional and gorgeous. Banks of window across the whole lower elevation allow for lots of natural light. The lounge area features built-ins with a fireplace surrounded by artic white ledgestone. Beautiful views of the lake and cozy comfortable furnishings make this a great gathering area. Mars Photo & Design

 Studio 511
The cabinetry and details of the kitchen are integrated floor to ceiling. All the pieces are fit together like a puzzle to create this beautiful space. The white cabinets are accented by the teal and deep blue in the tile and upholstery. Interior Design by Ashley Whitakker.

Example of a large island style built-in desk carpeted and beige floor study room design in Miami with gray walls

 Meriwether Inc
The plank tile floors are set over an infloor heating system. The tiles were laid in a herringbone pattern and dark grout was used to bring in a feeling of history to this space. Then by playing with the dividers in the built in bookcases and keeping very clean lines on the windows they style of the basement feels like a modern update on a classic style.
Architecture & Design by Meriwether Felt. Photos by Susan Gilmore
 Dear Garden Associates, Inc.

This is an example of a farmhouse backyard stone landscaping in Philadelphia.

 Workshop/APD
Donna Dotan Photography
Inspiration for a rustic light wood floor hallway remodel in New York with white walls
Inspiration for a rustic light wood floor hallway remodel in New York with white walls
 Kade Homes & Renovations
Adam Pendleton
Mid-sized country master white tile and subway tile porcelain tile and gray floor drop-in bathtub photo in Atlanta with shaker cabinets, gray cabinets, a drop-in sink, quartz countertops and a hinged shower door
Mid-sized country master white tile and subway tile porcelain tile and gray floor drop-in bathtub photo in Atlanta with shaker cabinets, gray cabinets, a drop-in sink, quartz countertops and a hinged shower door

 Deep River Partners
The lower level transformed into a Gaming and Lounge area, Media Room, Powder Room, and Exercise Room. A Scrabble board surrounded by swivel chairs provides a unique way to host game night. New ceiling beams and arched cased openings separate the Lounge from the Game area. The custom Banquette’s faux window anchors the space and illuminates the room.

 Melissa McLay Interiors
David Burroughs
Example of a large classic freestanding desk medium tone wood floor craft room design in Baltimore with gray walls
Example of a large classic freestanding desk medium tone wood floor craft room design in Baltimore with gray walls

 Interiors by Popov
Having two young boys presents its own challenges, and when you have two of their best friends constantly visiting, you end up with four super active action heroes. This family wanted to dedicate a space for the boys to hangout. We took an ordinary basement and converted it into a playground heaven. A basketball hoop, climbing ropes, swinging chairs, rock climbing wall, and climbing bars, provide ample opportunity for the boys to let their energy out, and the built-in window seat is the perfect spot to catch a break. Tall built-in wardrobes and drawers beneath the window seat to provide plenty of storage for all the toys.
You can guess where all the neighborhood kids come to hangout now ☺

 Total Resource Associates Inc
Family room - transitional family room idea in New York with a media wall

 California Closets of Cincinnati and Dayton
Photographer: Pretty Pear Photography
Designer: Susan Martin-Gibbons
Inspiration for a contemporary craft room remodel in Cincinnati with white walls
Inspiration for a contemporary craft room remodel in Cincinnati with white walls

 New England Design Elements
Kitchen - coastal u-shaped kitchen idea in Manchester with shaker cabinets, gray cabinets, multicolored backsplash, mosaic tile backsplash, stainless steel appliances and an island

 Amy Storm & Company
The picture perfect home
Large transitional medium tone wood floor and brown floor kitchen/dining room combo photo in Chicago with a farmhouse sink, beaded inset cabinets, white cabinets, quartz countertops, gray backsplash, marble backsplash, stainless steel appliances, an island and gray walls
Large transitional medium tone wood floor and brown floor kitchen/dining room combo photo in Chicago with a farmhouse sink, beaded inset cabinets, white cabinets, quartz countertops, gray backsplash, marble backsplash, stainless steel appliances, an island and gray walls

 Wade Design Architects
Paul Dyer Photography
Transitional concrete floor game room photo in San Francisco with beige walls
Transitional concrete floor game room photo in San Francisco with beige walls
 Puzzle Construction
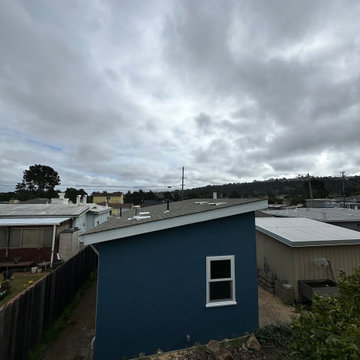
This project consists of a 361 sq. ft. addition to a residential property in South San Francisco. The addition includes a spacious one-bedroom layout with an en-suite bathroom and a walk-in closet, designed to maximize functionality and comfort. A key architectural feature of this project is the vaulted ceiling, which enhances the openness and natural light within the space.
The estimated construction timeline for this project is approximately five to six months, accounting for site preparation, foundation work, framing, interior finishes, and final inspections. The design and construction process will prioritize high-quality materials and efficient space utilization to ensure a seamless integration with the existing structure.

11