
Search results for "Puzzles" in Home Design Ideas

 Timothy M. Giguere, AIA - TMS Architects
Architectrure by TMS Architects
Rob Karosis Photography
Example of a beach style light wood floor family room design in Boston with white walls, a standard fireplace and a stone fireplace
Example of a beach style light wood floor family room design in Boston with white walls, a standard fireplace and a stone fireplace

 Kerstin Hellmann Architecture
39035748
Example of a large tuscan brown two-story stucco gable roof design in San Francisco
Example of a large tuscan brown two-story stucco gable roof design in San Francisco

 Caela McKeever
Photo: Caela McKeever © 2015 Houzz
Example of a transitional living room design in Seattle
Example of a transitional living room design in Seattle
Find the right local pro for your project
 Piña Home
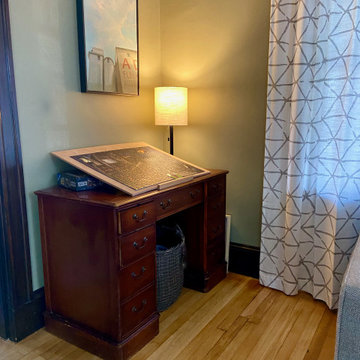
Large transitional open concept light wood floor living room photo in Boston with green walls and no tv


 Wanda Ely Architect Inc.
The tile makes a fun, bold statement in the bathroom - a niche is perfectly aligned to the grout lines with shelves for shampoos and soaps.
Mid-sized danish 3/4 gray tile, multicolored tile, pink tile and white tile porcelain tile and multicolored floor corner shower photo in Toronto with flat-panel cabinets, white cabinets, white walls, a vessel sink, solid surface countertops and white countertops
Mid-sized danish 3/4 gray tile, multicolored tile, pink tile and white tile porcelain tile and multicolored floor corner shower photo in Toronto with flat-panel cabinets, white cabinets, white walls, a vessel sink, solid surface countertops and white countertops

 ME Design Group
Inspiration for a transitional built-in desk medium tone wood floor and brown floor study room remodel in Los Angeles with no fireplace and gray walls

 Dear Garden Associates, Inc.
Many of the plantings have a very lush and somewhat relaxed character. This characteristic is used to contrast and soften the strong bones connecting the garden spaces, the walkways.


 McTighe Landscaping Inc.
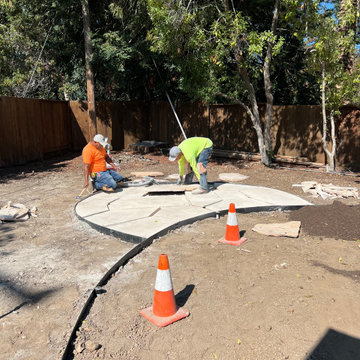
Laying out the puzzle.
This is an example of a craftsman landscaping in San Francisco.
This is an example of a craftsman landscaping in San Francisco.

 Nar Design Group
This home remodel is a celebration of curves and light. Starting from humble beginnings as a basic builder ranch style house, the design challenge was maximizing natural light throughout and providing the unique contemporary style the client’s craved.
The Entry offers a spectacular first impression and sets the tone with a large skylight and an illuminated curved wall covered in a wavy pattern Porcelanosa tile.
The chic entertaining kitchen was designed to celebrate a public lifestyle and plenty of entertaining. Celebrating height with a robust amount of interior architectural details, this dynamic kitchen still gives one that cozy feeling of home sweet home. The large “L” shaped island accommodates 7 for seating. Large pendants over the kitchen table and sink provide additional task lighting and whimsy. The Dekton “puzzle” countertop connection was designed to aid the transition between the two color countertops and is one of the homeowner’s favorite details. The built-in bistro table provides additional seating and flows easily into the Living Room.
A curved wall in the Living Room showcases a contemporary linear fireplace and tv which is tucked away in a niche. Placing the fireplace and furniture arrangement at an angle allowed for more natural walkway areas that communicated with the exterior doors and the kitchen working areas.
The dining room’s open plan is perfect for small groups and expands easily for larger events. Raising the ceiling created visual interest and bringing the pop of teal from the Kitchen cabinets ties the space together. A built-in buffet provides ample storage and display.
The Sitting Room (also called the Piano room for its previous life as such) is adjacent to the Kitchen and allows for easy conversation between chef and guests. It captures the homeowner’s chic sense of style and joie de vivre.

 DeLeers Construction, Inc.
This 3200 square foot home features a maintenance free exterior of LP Smartside, corrugated aluminum roofing, and native prairie landscaping. The design of the structure is intended to mimic the architectural lines of classic farm buildings. The outdoor living areas are as important to this home as the interior spaces; covered and exposed porches, field stone patios and an enclosed screen porch all offer expansive views of the surrounding meadow and tree line.
The home’s interior combines rustic timbers and soaring spaces which would have traditionally been reserved for the barn and outbuildings, with classic finishes customarily found in the family homestead. Walls of windows and cathedral ceilings invite the outdoors in. Locally sourced reclaimed posts and beams, wide plank white oak flooring and a Door County fieldstone fireplace juxtapose with classic white cabinetry and millwork, tongue and groove wainscoting and a color palate of softened paint hues, tiles and fabrics to create a completely unique Door County homestead.
Mitch Wise Design, Inc.
Richard Steinberger Photography

 Liv4 Architecture
Rick Hammer
Mountain style u-shaped brick floor and brown floor home bar photo in Minneapolis with raised-panel cabinets, dark wood cabinets, granite countertops, brown backsplash and brick backsplash
Mountain style u-shaped brick floor and brown floor home bar photo in Minneapolis with raised-panel cabinets, dark wood cabinets, granite countertops, brown backsplash and brick backsplash


Mid-sized transitional medium tone wood floor entry hall photo in Salt Lake City with a white front door and gray walls

 Clarity Home Interiors
Neil Landino
Example of a transitional enclosed family room library design in New York with white walls
Example of a transitional enclosed family room library design in New York with white walls

 Phoebe Howard
Eric Piasecki
Inspiration for a large timeless freestanding desk medium tone wood floor study room remodel in New York with brown walls
Inspiration for a large timeless freestanding desk medium tone wood floor study room remodel in New York with brown walls


 Sigmar
Petr Krejci
Example of a classic medium tone wood floor dining room design in London with gray walls and a standard fireplace
Example of a classic medium tone wood floor dining room design in London with gray walls and a standard fireplace
 DFS Construction Inc.

This home library / puzzle room is the perfect space to relax. The built in book cases provide the perfect place to house all of your favorite good reads. The game table is the spot for putting together a puzzle or enjoying a game of chess. Reading and relaxing has never been so stylish!
27