
Search results for "Puzzling" in Home Design Ideas
 Adina Popa Home Works
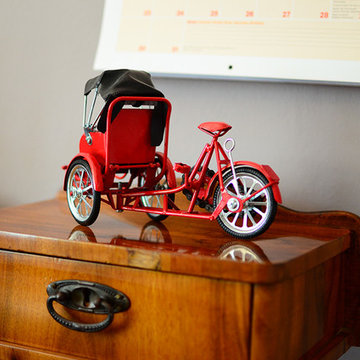
O incapere luminoasa cu o terasa splendida, intr-o cladire interbelica; acesta este locul nostru preferat pentru documentare, pentru brainstorming, locul unde punem piesele de puzzle cap la cap. E Casa Ideilor Home Works.
 Architectural Materials
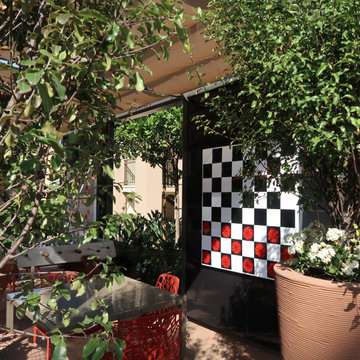
The Word Puzzle, Chess and Checkers game boards showcase Tactile Porcelain Enamel Metal™ as both durable wall cladding and interactive play surface. The Word Puzzle, Chess and Checker board graphics were produced with integrated digital ceramics, enabling the game boards to withstand exterior conditions and wear over extended periods of time. Working with the client and the architect, our engineering and manufacturing team also developed unique magnetic game pieces in our Tactile Clear Acrylic™ which feature crisp silk-screened graphics and refined edges to provide an enjoyable, user-friendly gaming experience.
 Haste Woodcraft
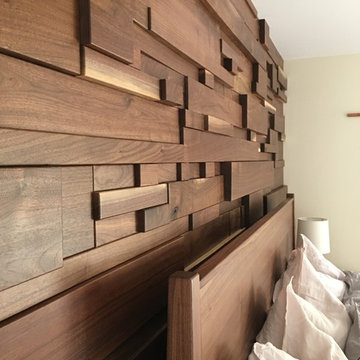
Walnut statement wall. Each block cut and sanded by hand, then fit like a jig-saw puzzle to the wall.
Photo by Halle Haste
Home design - mid-sized eclectic master medium tone wood floor home design idea in Indianapolis with white walls
Home design - mid-sized eclectic master medium tone wood floor home design idea in Indianapolis with white walls
Find the right local pro for your project
 Red Fern Services of NC, Inc.

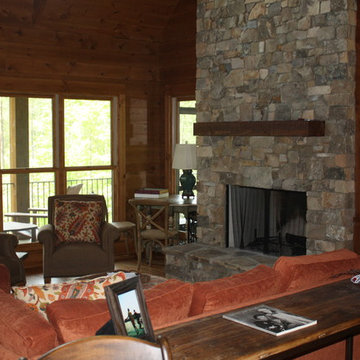
This is an old cabin our client wanted taken down, so to be moved to his property. Each log is labeled so that this huge puzzle could go back together as it was for 150 years
 Lisa Price
Lisa Price
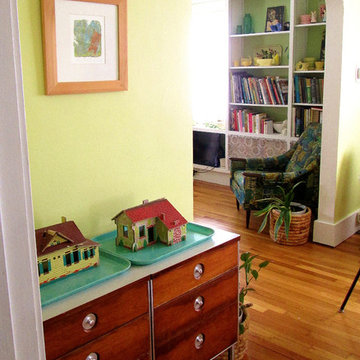
Another view from the edge of the dining into the living room. Vintage medical cabinets add extra storage and fit just right. Vintage puzzle houses on vintage fiberglass trays are interesting and fun!
 Adina Popa Home Works
O incapere luminoasa cu o terasa splendida, intr-o cladire interbelica; acesta este locul nostru preferat pentru documentare, pentru brainstorming, locul unde punem piesele de puzzle cap la cap. E Casa Ideilor Home Works.
 Adina Popa Home Works
O incapere luminoasa cu o terasa splendida, intr-o cladire interbelica; acesta este locul nostru preferat pentru documentare, pentru brainstorming, locul unde punem piesele de puzzle cap la cap. E Casa Ideilor Home Works.
 Maine Coast Builders
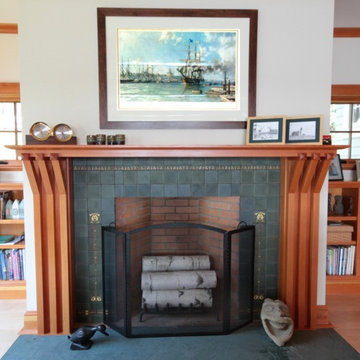
Example of a large arts and crafts enclosed light wood floor family room design in Portland Maine with white walls, a standard fireplace and a tile fireplace
 Santa Barbara Designs of the Interior
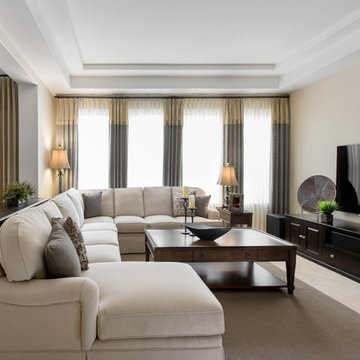
The custom furnishings in the family room will seat a crowd, and we love how everything fits into the space like a puzzle, with ample (but not too much) seating. The media cabinet is custom made to nearly fill the wall, for a dramatic focal point that functions just like our homeowner wanted.
 Deborah Paine Inc.

View of the bedroom with a structural red oak tree and actual puzzle pieces on the gable end. Also the reclaimed balustrade and boat bed. John L. Moore Photography




 Grand Entrances
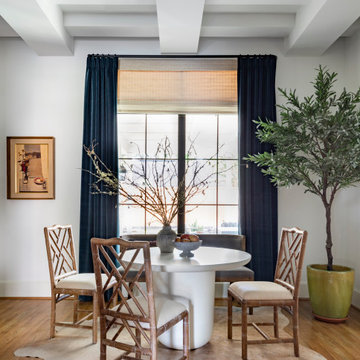
Inspiration for a mid-sized rustic travertine floor and beige floor front door remodel in San Diego with white walls and a dark wood front door

 Nar Design Group
This home remodel is a celebration of curves and light. Starting from humble beginnings as a basic builder ranch style house, the design challenge was maximizing natural light throughout and providing the unique contemporary style the client’s craved.
The Entry offers a spectacular first impression and sets the tone with a large skylight and an illuminated curved wall covered in a wavy pattern Porcelanosa tile.
The chic entertaining kitchen was designed to celebrate a public lifestyle and plenty of entertaining. Celebrating height with a robust amount of interior architectural details, this dynamic kitchen still gives one that cozy feeling of home sweet home. The large “L” shaped island accommodates 7 for seating. Large pendants over the kitchen table and sink provide additional task lighting and whimsy. The Dekton “puzzle” countertop connection was designed to aid the transition between the two color countertops and is one of the homeowner’s favorite details. The built-in bistro table provides additional seating and flows easily into the Living Room.
A curved wall in the Living Room showcases a contemporary linear fireplace and tv which is tucked away in a niche. Placing the fireplace and furniture arrangement at an angle allowed for more natural walkway areas that communicated with the exterior doors and the kitchen working areas.
The dining room’s open plan is perfect for small groups and expands easily for larger events. Raising the ceiling created visual interest and bringing the pop of teal from the Kitchen cabinets ties the space together. A built-in buffet provides ample storage and display.
The Sitting Room (also called the Piano room for its previous life as such) is adjacent to the Kitchen and allows for easy conversation between chef and guests. It captures the homeowner’s chic sense of style and joie de vivre.

 Aria On-Site

Mid-sized transitional freestanding desk medium tone wood floor and brown floor craft room photo in Detroit with yellow walls

 PB Kitchen Design
This kitchen was part of a significant remodel to the entire home. Our client, having remodeled several kitchens previously, had a high standard for this project. The result is stunning. Using earthy, yet industrial and refined details simultaneously, the combination of design elements in this kitchen is fashion forward and fresh.
Project specs: Viking 36” Range, Sub Zero 48” Pro style refrigerator, custom marble apron front sink, cabinets by Premier Custom-Built in a tone on tone milk paint finish, hammered steel brackets.

 Christie Hausmann Design
The homeowners wanted a simple, clean, modern bathroom. Sounds straightforward enough. But with a tight budget, a funky layout and a requirement not to move any plumbing, it was more of a puzzle than expected. Good thing we like puzzles! We added a wall to separate the bathroom from the master, installed a ‘tub with a view,’ and put in a free-standing vanity and glass shower to provide a sense of openness. The before pictures don’t begin to showcase the craziness that existed at the start, but we’re thrilled with the finish!

 Miami Wallunit Group
High end residential and commercial Millwork.
Example of a mid-sized trendy enclosed family room design in Miami with beige walls
Example of a mid-sized trendy enclosed family room design in Miami with beige walls
 Erica Peale Design
This room started as an empty playroom for the kids filled with Thomas the Train and puzzles, but my clients reclaimed the space for their sophisticated and organic inspired living room!
A calm palette of beige, cream and sage was accented with dark woods and warm brass tones. Leaves, flowers, burlap and moss infused the space with natural elements.
John Carter Photography
44