
Search results for "Quadratmeter wohnung" in Home Design Ideas


 Attics to Basements Building & Renovations, Inc.
Attics to Basements Building and Renovations, Inc
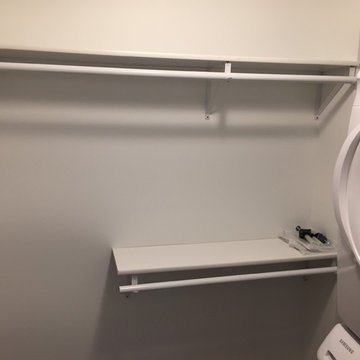
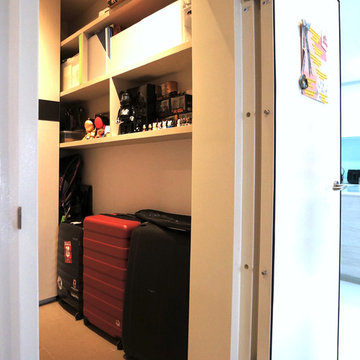
Walk-in closet - small traditional gender-neutral walk-in closet idea in Minneapolis
Walk-in closet - small traditional gender-neutral walk-in closet idea in Minneapolis
 Amethyst Home
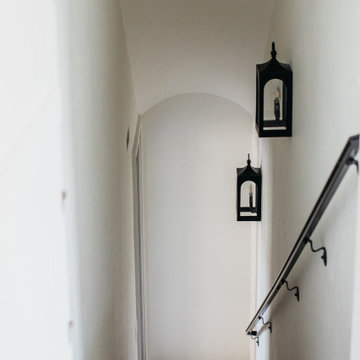
This fall, Amethyst had the opportunity to partner with Freeman Custom Homes of Kansas City to furnish this 5000 sq ft European Modern designed home for the Artisan Home Tour 2020!
Every square inch of this home was magical -- from the secret staircase in the master bath leading to a private shuttered plunge pool to the vaulted kitchen with sky high mushroom colored cabinetry and handmade zellige tile.
We met the builders during the cabinetry phase and watching their final, thoughtful design details evolve was such full of over-the-top surprises like the unique valet-like storage in the entry and limestone fireplace!
As soon as we saw their vision for the home, we knew our furnishings would be a great match as our design style celebrates handmade rugs, artisan handmade custom seating, old-meets-new art, and let's be honest -- we love to go big! They trusted us to do our thing on the entire main level and we enjoyed every minute.
The load in took 3 full trucks and fortunately for us -- the homeowners fell in love with several pieces so our uninstall trip was significantly lighter. I think we were all a little emotional leaving this masterpiece but sooooo happy for the owners and just hoping we get invited to a Christmas party...
Here are some of the highlights -- 90% of the furnishings and rugs were from our shop and we filled in the gaps with some extra special pieces!
Find the right local pro for your project
 Home Fashions
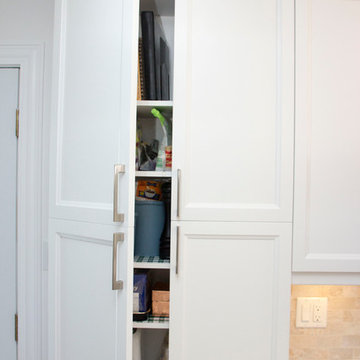
Kitchen pantry - small contemporary galley vinyl floor kitchen pantry idea with a double-bowl sink, shaker cabinets, white cabinets, laminate countertops, beige backsplash, ceramic backsplash, white appliances and no island

 Apartment 46 for the Home
A vaulted ceiling with a skylight was created above the bath tub to provide natural light during the day and a view of the stars at night.
Small transitional 3/4 beige tile and stone tile alcove bathtub photo in San Francisco with an undermount sink, furniture-like cabinets, medium tone wood cabinets, granite countertops, a two-piece toilet and gray walls
Small transitional 3/4 beige tile and stone tile alcove bathtub photo in San Francisco with an undermount sink, furniture-like cabinets, medium tone wood cabinets, granite countertops, a two-piece toilet and gray walls

 North Country Design & Build Inc.
Smart Storage - Small Bathroom renovation done by North Country Design & Build Inc. - Jen Schwindt
Inspiration for a contemporary bathroom remodel in Toronto
Inspiration for a contemporary bathroom remodel in Toronto
 Level 5 Exteriors
White trim

Front door - mid-sized craftsman dark wood floor front door idea in Chicago with beige walls and a black front door
Front door - mid-sized craftsman dark wood floor front door idea in Chicago with beige walls and a black front door
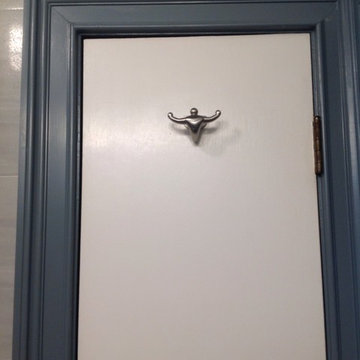
 Fresh Coat Painters of Westchester NY
For this small bathroom renovation we designed male inspired finishes. Here the strong back holds up our new towels adorned by custom molding around linen closet and entrance
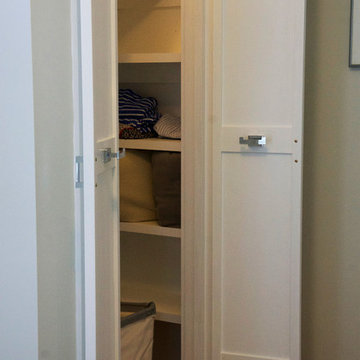
 JAZ Design, Inc.
This closet originally had a single door and took up a quite a bit of space when opened, so we replaced the single door with 2 custom small panel doors and added shelving for more storage.
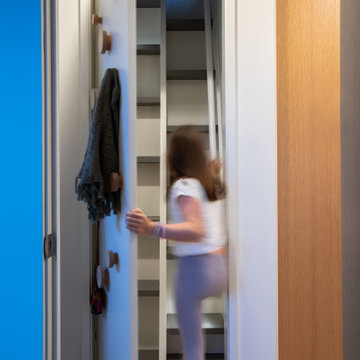

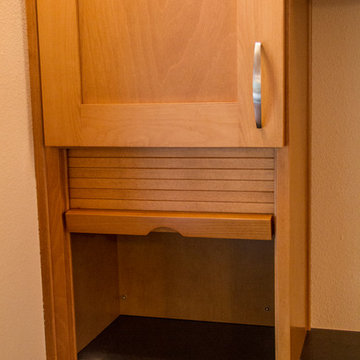
 H2D Architecture + Design
The custom designed and built home office cabinetry includes several features. The storage includes open shelves, cupboards with adjustable shelves, and storage areas with roll-up doors. Undercabinet lighting is used above the desk areas.
Design by: Heidi Helgeson, H2D architecture + design
Built by: Harjo Construction

 Peake Green Design

A rustic sliding barn door separates the family room from the mud room and laundry, which also includes a convenent powder room.
Mid-sized arts and crafts laminate floor and brown floor mudroom photo in Philadelphia with gray walls
Mid-sized arts and crafts laminate floor and brown floor mudroom photo in Philadelphia with gray walls

 Delpino Custom Homes
Photography by Colin Grey Voigt
Inspiration for a contemporary bathroom remodel in Charleston
Inspiration for a contemporary bathroom remodel in Charleston


 Hoffmann Brothers
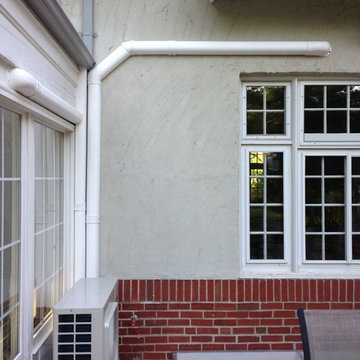
Ductless HVAC System for a home in Clayton, MO
Example of a classic home design design in St Louis
Example of a classic home design design in St Louis

 Ward Jewell Architect AIA
Beverly Hills based clients commissioned a vacation home for their family in Malibu, CA. Together with world renowned interior designer John Cottrell, we conceived a 10,000 sq. ft. Pennsylvania Stone Farm House. The stone was quarried from the Midwest and is complemented by a steep French slate roof. The site is situated on a 2 1/2 acre bluff with a panoramic view stretching from Paradise Cove to Catalina Island. This resplendent retreat immediately relaxes the mind and body as one is lead from the circular drive court through an arched portico with paneled wood gates into a quiet lawned courtyard. The garden and reflective lap pool and spa are sheltered from harsh elements by the two wings of the house. A glass French lite Dutch entrance door is discretely located at the end of an outdoor colonnade.
Architect: Ward Jewell Architect, AIA
Interior Designer: John Cottrell
Landscape Designer: Doug Levy
Construction: David Moline Builders

5