
Search results for "Qualified" in Home Design Ideas
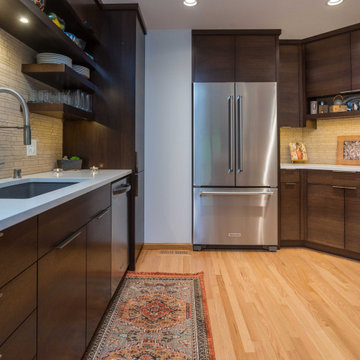
 mackmiller design+build
sink wall, Bosch dishwasher and KitchenAid French Door refrigerator
Kitchen - modern kitchen idea in Minneapolis
Kitchen - modern kitchen idea in Minneapolis
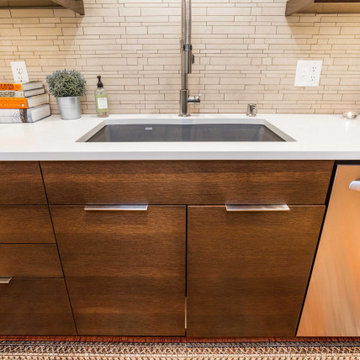 mackmiller design+build
trash and recycling pullouts, sink wall, Blanco Silgranit sink
Inspiration for a modern kitchen remodel in Minneapolis
Inspiration for a modern kitchen remodel in Minneapolis
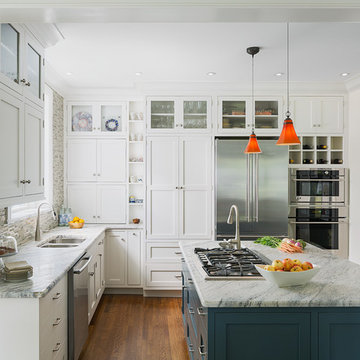
 inHabit Architecture and Design
Sam Oberter
Kitchen - transitional l-shaped medium tone wood floor kitchen idea in Philadelphia with a double-bowl sink, shaker cabinets, white cabinets, multicolored backsplash, mosaic tile backsplash, stainless steel appliances and an island
Kitchen - transitional l-shaped medium tone wood floor kitchen idea in Philadelphia with a double-bowl sink, shaker cabinets, white cabinets, multicolored backsplash, mosaic tile backsplash, stainless steel appliances and an island
Find the right local pro for your project

 Thompson Remodeling
Our design transformed a dark, unfinished breezeway into a bright, beautiful and highly functional space for a family of five. The homeowners wanted to keep the remodel within the existing space, which seemed like a challenge given it was made up of 4 doors, including 2 large sliders and a window.
We removed by sliding doors and replaced one with a new glass front door that became the main entry from the outside of the home. The removal of these doors along with the window allowed us to place six lockers, a command center and a bench in the space. The old heavy door that used to lead from the breezeway into the house was removed and became an open doorway. The removal of this door makes the mudroom feel like part of the home and the adjacent kitchen even feels larger.
Instead of tiling the floor, it was hand-painted with a custom paisley design in a bright turquoise color and coated multiple times with a clear epoxy coat for durability.
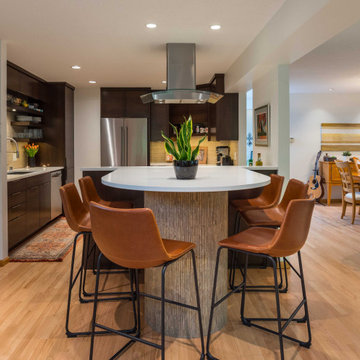 mackmiller design+build
natural narrow tile stone laid vertically on peninsula base
Home design - modern home design idea in Minneapolis
Home design - modern home design idea in Minneapolis
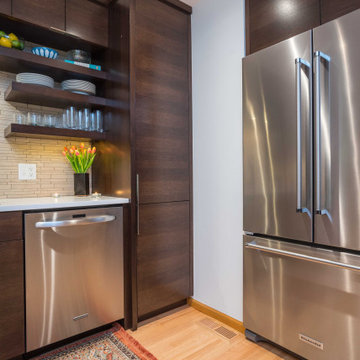 mackmiller design+build
sink wall, Bosch dishwasher and KitchenAid French Door refrigerator
Kitchen - modern kitchen idea in Minneapolis
Kitchen - modern kitchen idea in Minneapolis
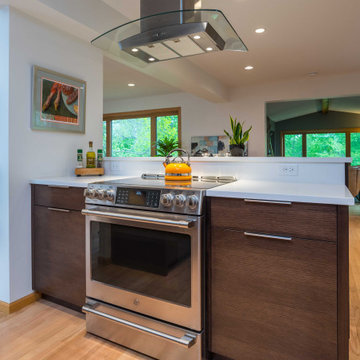 mackmiller design+build
Range wall with stainless and glass Zephyr range hood
Minimalist kitchen photo in Minneapolis
Minimalist kitchen photo in Minneapolis


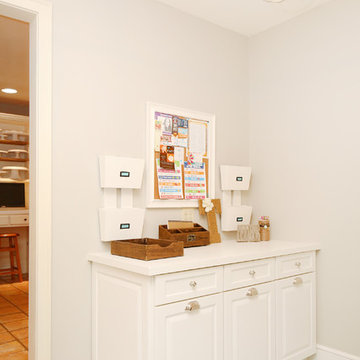 Thompson Remodeling
Our design transformed a dark, unfinished breezeway into a bright, beautiful and highly functional space for a family of five. The homeowners wanted to keep the remodel within the existing space, which seemed like a challenge given it was made up of 4 doors, including 2 large sliders and a window.
We removed by sliding doors and replaced one with a new glass front door that became the main entry from the outside of the home. The removal of these doors along with the window allowed us to place six lockers, a command center and a bench in the space. The old heavy door that used to lead from the breezeway into the house was removed and became an open doorway. The removal of this door makes the mudroom feel like part of the home and the adjacent kitchen even feels larger.
Instead of tiling the floor, it was hand-painted with a custom paisley design in a bright turquoise color and coated multiple times with a clear epoxy coat for durability.

 Scott Simpson Design + Build
To extend sun exposure and bring in natural light, the house was created in an L-shape and includes passive, photovoltaic and solar thermal technology in the design. A geo-thermal system is cross-tied into the solar thermal panels to provide hot water, radiant heat and cooling.
Photo: Leslie Schwartz Photography

 William Quarles Photography
Photography by William Quarles. Custom Built Home by Arthur Rutenberg Homes/Chuck Lattif, President Coastal Premier Homes LLC/clattif@arhomes.com
Classic porch idea in Charleston with a fire pit, decking and a roof extension
Classic porch idea in Charleston with a fire pit, decking and a roof extension
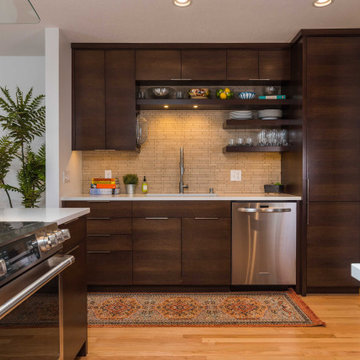 mackmiller design+build
The kitchen and casual dining areas were cramped and separated by a peninsula with limited seating that wasted space. An awkward pass-through to the foyer, located above the corner range, and short wall cabinets limited storage. Overall, there was a lack of general and task lighting. We created a multifunctional, 2-tier peninsula, with a range on the kitchen side and a large, “horse-shoe” shaped, raised seating area on the opposite side. We expanded storage and countertop space by filling in the pass-through to the foyer, relocating the sink, installing a microwave drawer, swapping the locations of the refrigerator and pantry, and by including a large number of rollouts. Sleek, Euro-style cabinets with flush doors and drawer fronts, in a contemporary, horizontal oak grain; pure white quartz countertops; a combination of closed cabinets and open shelving, new hardwood flooring, and repetition of the same natural stone mosaic on the backsplash, fireplace surround and peninsula base create a visually exciting yet harmonious modern design statement.

 Taste Design Inc
Kyle Caldwell
Kitchen - coastal light wood floor kitchen idea in Providence with an undermount sink, open cabinets, beige backsplash, subway tile backsplash and an island
Kitchen - coastal light wood floor kitchen idea in Providence with an undermount sink, open cabinets, beige backsplash, subway tile backsplash and an island

 StarMark Cabinetry
This kitchen was created with StarMark Cabinetry's Fairhaven inset door style in Cherry finished in a cabinet color called Toffee. The island was created with StarMark Cabinetry's Fairhaven inset door style in Cherry finished in Chestnut. The drawers in this kitchen have optional five-piece drawer headers. Glass front doors were created with glass in the Koko Seedy pattern. Additional accents include faux metal inserts in a color called Ragged Copper, and optional furniture pegs on doors and drawer headers.

 Alison Kandler Interior Design
Mark Lohman
Example of a small trendy u-shaped kitchen design in Los Angeles with flat-panel cabinets, medium tone wood cabinets, green backsplash and a peninsula
Example of a small trendy u-shaped kitchen design in Los Angeles with flat-panel cabinets, medium tone wood cabinets, green backsplash and a peninsula
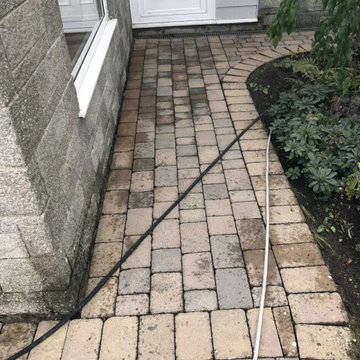
 Bristol Blast Away
When it comes to offering patio cleaning in Bristol, we use the most effective and safest cleaning products that makes us a highly appreciated name in the industry.
Visit Us @ https://bristolblastaway.co.uk/patio-cleaning-bristol/
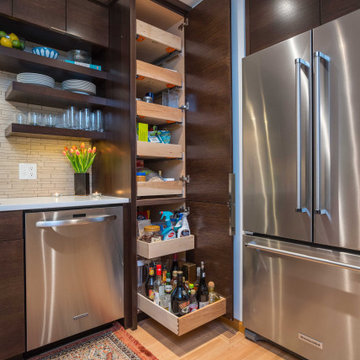 mackmiller design+build
Bosch dishwasher and GE KitchenAid French Door refrigerator
Example of a minimalist home design design in Minneapolis
Example of a minimalist home design design in Minneapolis


 Patrice Nichole Studio
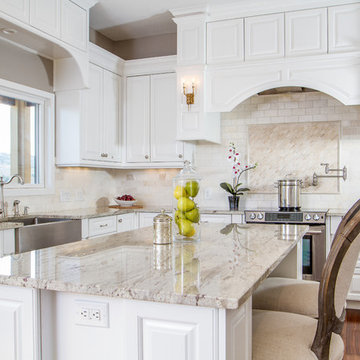
Eat-in kitchen - large transitional l-shaped medium tone wood floor eat-in kitchen idea in Austin with a farmhouse sink, raised-panel cabinets, white cabinets, granite countertops, beige backsplash, ceramic backsplash, stainless steel appliances and an island

 Design Elements, Ltd
Donovan Roberts Witmer
Inspiration for a small rustic single-wall home bar remodel in Philadelphia with an undermount sink, raised-panel cabinets and light wood cabinets
Inspiration for a small rustic single-wall home bar remodel in Philadelphia with an undermount sink, raised-panel cabinets and light wood cabinets
8