
Search results for "Quality extends" in Home Design Ideas
 Century Stair Company
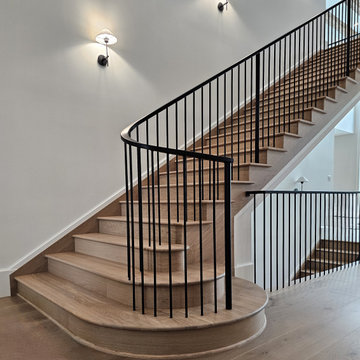
This impressive staircase is crafted entirely from white oak, with treads, risers, and stringers coming together to create a warm, monochromatic presence within the contemporary home. A defining detail lies in the stacked bullnose, where softly rounded edges introduce a sculptural quality to each step. These forms set an organic backdrop for the metal railing, which follows the curve as it gently extends outward. The result is a composition of flowing lines that guides the eye upward and offers a graceful invitation to the next level.
1976-2026 © Century Stair Company
 Century Stair Company
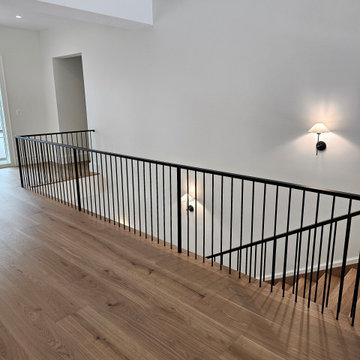
This impressive staircase is crafted entirely from white oak, with treads, risers, and stringers coming together to create a warm, monochromatic presence within the contemporary home. A defining detail lies in the stacked bullnose, where softly rounded edges introduce a sculptural quality to each step. These forms set an organic backdrop for the metal railing, which follows the curve as it gently extends outward. The result is a composition of flowing lines that guides the eye upward and offers a graceful invitation to the next level.
1976-2026 © Century Stair Company
 D&G Construction
This remodel transforms the lower level into a fully functional, beautifully designed living space that blends comfort, style, and versatility.
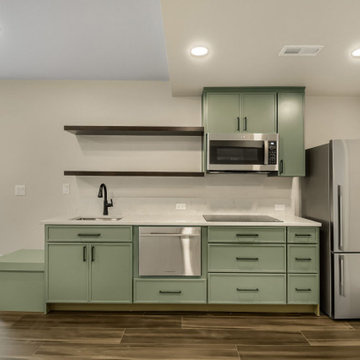
At the heart of the space is a custom kitchenette, featuring soft green cabinetry, sleek quartz countertops, and stainless steel appliances. Open wood shelving adds warmth and character, while the clean layout makes it perfect for entertaining or everyday convenience. The transition between durable hard-surface flooring and plush carpet clearly defines each zone, creating both practicality and comfort.
The open-concept layout offers flexibility for a variety of uses—from a media lounge to a guest retreat—while maintaining a bright and welcoming feel with recessed lighting and a neutral palette throughout.
Bathrooms have been thoughtfully updated with a modern, elevated look. A standout feature is the bold green tile shower, paired with matte black fixtures and a warm wood vanity, creating a striking yet balanced design. Clean lines and high-quality finishes carry throughout, delivering both style and durability.
Every detail of this remodel was designed to maximize livability, resulting in a cohesive space that feels both refined and highly functional—perfect for relaxing, hosting, or extending everyday living.
Find the right local pro for your project
 Century Stair Company
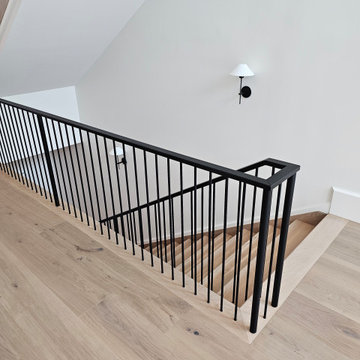
This impressive staircase is crafted entirely from white oak, with treads, risers, and stringers coming together to create a warm, monochromatic presence within the contemporary home. A defining detail lies in the stacked bullnose, where softly rounded edges introduce a sculptural quality to each step. These forms set an organic backdrop for the metal railing, which follows the curve as it gently extends outward. The result is a composition of flowing lines that guides the eye upward and offers a graceful invitation to the next level.
1976-2026 © Century Stair Company
 D&G Construction
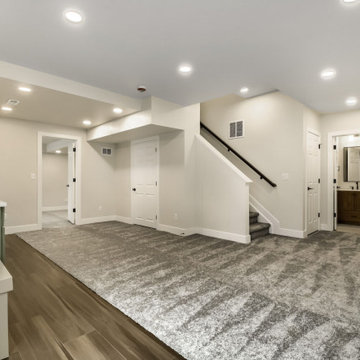
This remodel transforms the lower level into a fully functional, beautifully designed living space that blends comfort, style, and versatility.
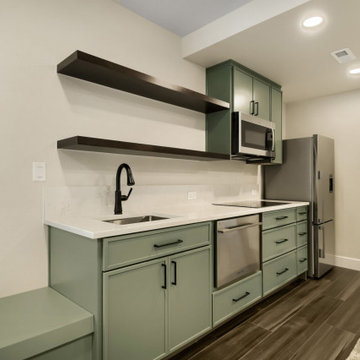
At the heart of the space is a custom kitchenette, featuring soft green cabinetry, sleek quartz countertops, and stainless steel appliances. Open wood shelving adds warmth and character, while the clean layout makes it perfect for entertaining or everyday convenience. The transition between durable hard-surface flooring and plush carpet clearly defines each zone, creating both practicality and comfort.
The open-concept layout offers flexibility for a variety of uses—from a media lounge to a guest retreat—while maintaining a bright and welcoming feel with recessed lighting and a neutral palette throughout.
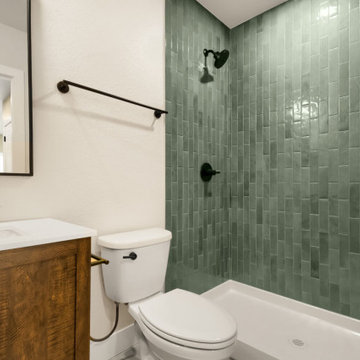
Bathrooms have been thoughtfully updated with a modern, elevated look. A standout feature is the bold green tile shower, paired with matte black fixtures and a warm wood vanity, creating a striking yet balanced design. Clean lines and high-quality finishes carry throughout, delivering both style and durability.
Every detail of this remodel was designed to maximize livability, resulting in a cohesive space that feels both refined and highly functional—perfect for relaxing, hosting, or extending everyday living.
 D&G Construction
This remodel transforms the lower level into a fully functional, beautifully designed living space that blends comfort, style, and versatility.
At the heart of the space is a custom kitchenette, featuring soft green cabinetry, sleek quartz countertops, and stainless steel appliances. Open wood shelving adds warmth and character, while the clean layout makes it perfect for entertaining or everyday convenience. The transition between durable hard-surface flooring and plush carpet clearly defines each zone, creating both practicality and comfort.
The open-concept layout offers flexibility for a variety of uses—from a media lounge to a guest retreat—while maintaining a bright and welcoming feel with recessed lighting and a neutral palette throughout.
Bathrooms have been thoughtfully updated with a modern, elevated look. A standout feature is the bold green tile shower, paired with matte black fixtures and a warm wood vanity, creating a striking yet balanced design. Clean lines and high-quality finishes carry throughout, delivering both style and durability.
Every detail of this remodel was designed to maximize livability, resulting in a cohesive space that feels both refined and highly functional—perfect for relaxing, hosting, or extending everyday living.
 D&G Construction
This remodel transforms the lower level into a fully functional, beautifully designed living space that blends comfort, style, and versatility.
At the heart of the space is a custom kitchenette, featuring soft green cabinetry, sleek quartz countertops, and stainless steel appliances. Open wood shelving adds warmth and character, while the clean layout makes it perfect for entertaining or everyday convenience. The transition between durable hard-surface flooring and plush carpet clearly defines each zone, creating both practicality and comfort.
The open-concept layout offers flexibility for a variety of uses—from a media lounge to a guest retreat—while maintaining a bright and welcoming feel with recessed lighting and a neutral palette throughout.
Bathrooms have been thoughtfully updated with a modern, elevated look. A standout feature is the bold green tile shower, paired with matte black fixtures and a warm wood vanity, creating a striking yet balanced design. Clean lines and high-quality finishes carry throughout, delivering both style and durability.
Every detail of this remodel was designed to maximize livability, resulting in a cohesive space that feels both refined and highly functional—perfect for relaxing, hosting, or extending everyday living.

Sponsored
Fredericksburg, OH

High Point Cabinets
Columbus' Experienced Custom Cabinet Builder | 4x Best of Houzz Winner
 Century Stair Company
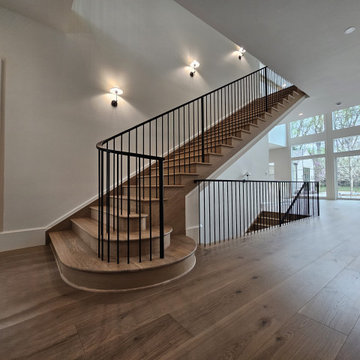
This impressive staircase is crafted entirely from white oak, with treads, risers, and stringers coming together to create a warm, monochromatic presence within the contemporary home. A defining detail lies in the stacked bullnose, where softly rounded edges introduce a sculptural quality to each step. These forms set an organic backdrop for the metal railing, which follows the curve as it gently extends outward. The result is a composition of flowing lines that guides the eye upward and offers a graceful invitation to the next level.
1976-2026 © Century Stair Company
 Sigura Construction
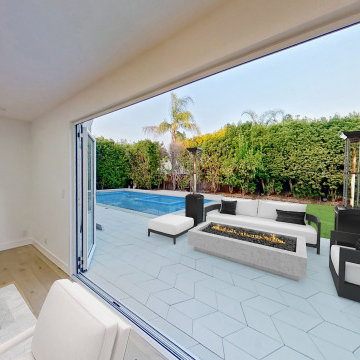
This Sunnyvale home remodel exemplifies modern luxury with a grand open-concept floor plan. The kitchen features a large white marble island with walnut-toned cabinetry and flooring, modern appliances including a stove and fridge, and overhead pendant lighting. The kitchen flows seamlessly into the dining and living areas, where high ceilings and skylights fill the space with natural light. A patio door swings outward to a pool and patio fireplace, extending the living space outdoors. The master bathroom boasts dual marble sinks with wood accents and integrated LED lighting, combining elegance and functionality. Every detail of this Sunnyvale remodel reflects high-quality craftsmanship, sophisticated finishes, and a thoughtful design that maximizes both style and comfort.
 Sigura Construction
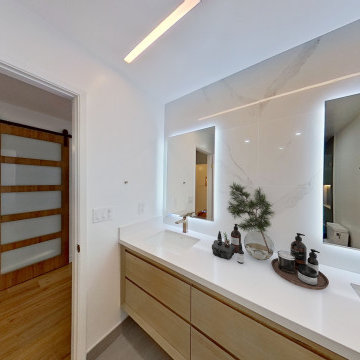
This Sunnyvale home remodel exemplifies modern luxury with a grand open-concept floor plan. The kitchen features a large white marble island with walnut-toned cabinetry and flooring, modern appliances including a stove and fridge, and overhead pendant lighting. The kitchen flows seamlessly into the dining and living areas, where high ceilings and skylights fill the space with natural light. A patio door swings outward to a pool and patio fireplace, extending the living space outdoors. The master bathroom boasts dual marble sinks with wood accents and integrated LED lighting, combining elegance and functionality. Every detail of this Sunnyvale remodel reflects high-quality craftsmanship, sophisticated finishes, and a thoughtful design that maximizes both style and comfort.
 Century Stair Company
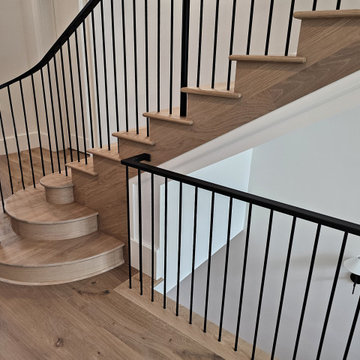
This impressive staircase is crafted entirely from white oak, with treads, risers, and stringers coming together to create a warm, monochromatic presence within the contemporary home. A defining detail lies in the stacked bullnose, where softly rounded edges introduce a sculptural quality to each step. These forms set an organic backdrop for the metal railing, which follows the curve as it gently extends outward. The result is a composition of flowing lines that guides the eye upward and offers a graceful invitation to the next level.
1976-2026 © Century Stair Company
 Cutuli Homes
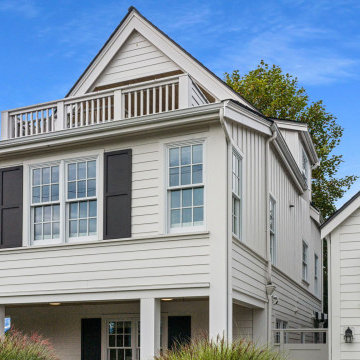
This Capitol Hill home underwent a complete transformation inside and out, blending timeless architectural character with modern functionality. The project included a full interior renovation, a carefully integrated third-story addition, and the construction of a matching Detached Accessory Dwelling Unit (DADU) designed to complement the original home.
This exterior view highlights the seamless integration of the new third-floor covered deck, created to capture sweeping Cascade Mountain views while extending the home's living space outdoors. The matching DADU echoes the home's architectural details, creating a cohesive streetscape and providing additional flexible living space. Thoughtful proportions, classic trim, and carefully selected materials ensure the additions feel as though they have always been part of the property.
 D&G Construction
This remodel transforms the lower level into a fully functional, beautifully designed living space that blends comfort, style, and versatility.
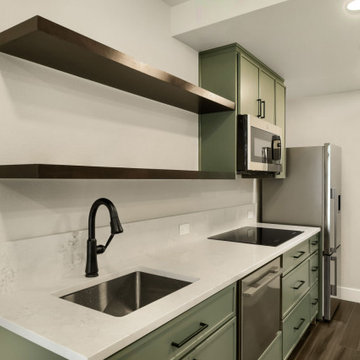
At the heart of the space is a custom kitchenette, featuring soft green cabinetry, sleek quartz countertops, and stainless steel appliances. Open wood shelving adds warmth and character, while the clean layout makes it perfect for entertaining or everyday convenience. The transition between durable hard-surface flooring and plush carpet clearly defines each zone, creating both practicality and comfort.
The open-concept layout offers flexibility for a variety of uses—from a media lounge to a guest retreat—while maintaining a bright and welcoming feel with recessed lighting and a neutral palette throughout.
Bathrooms have been thoughtfully updated with a modern, elevated look. A standout feature is the bold green tile shower, paired with matte black fixtures and a warm wood vanity, creating a striking yet balanced design. Clean lines and high-quality finishes carry throughout, delivering both style and durability.
Every detail of this remodel was designed to maximize livability, resulting in a cohesive space that feels both refined and highly functional—perfect for relaxing, hosting, or extending everyday living.

Sponsored
Fredericksburg, OH
High Point Cabinets
Columbus' Experienced Custom Cabinet Builder | 4x Best of Houzz Winner
 Century Stair Company
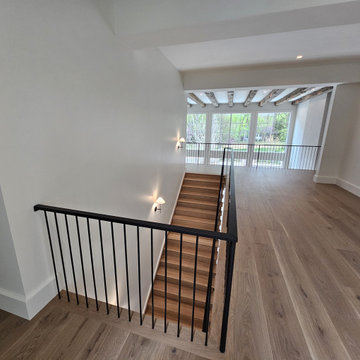
This impressive staircase is crafted entirely from white oak, with treads, risers, and stringers coming together to create a warm, monochromatic presence within the contemporary home. A defining detail lies in the stacked bullnose, where softly rounded edges introduce a sculptural quality to each step. These forms set an organic backdrop for the metal railing, which follows the curve as it gently extends outward. The result is a composition of flowing lines that guides the eye upward and offers a graceful invitation to the next level.
1976-2026 © Century Stair Company
 Century Stair Company
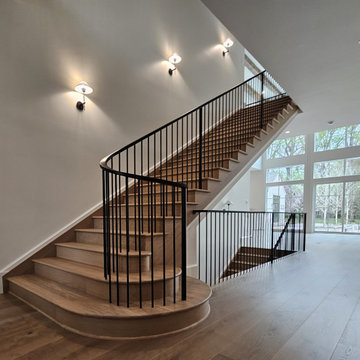
This impressive staircase is crafted entirely from white oak, with treads, risers, and stringers coming together to create a warm, monochromatic presence within the contemporary home. A defining detail lies in the stacked bullnose, where softly rounded edges introduce a sculptural quality to each step. These forms set an organic backdrop for the metal railing, which follows the curve as it gently extends outward. The result is a composition of flowing lines that guides the eye upward and offers a graceful invitation to the next level.
1976-2026 © Century Stair Company
 Blue Wagon Synthetic Turf Supply (Peninsula)
COASTAL PLUSH - $3.23 / SF.
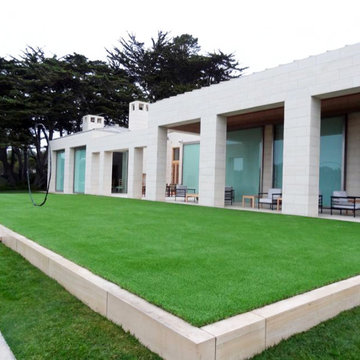
Coastal Plush is a high quality, dense product with a 132-ounce weight and 2” blade height. The blades are soft to the touch and have been delustered, which reduces and eliminates any shine that synthetic grass may have. The Coastal Plush is a luxurious product with rich green tones, creating a realistic contrast.
The Coastal Plush product is great residential lawn product to put in your home and make your lawn green year-round. It is also ideal for laying over decks and patios to help create an extended outdoor living space.
For more information, please contact Jesus (theturfguy)
Phone: 510-753-4773
Email: theturfguy@bwlandscapesupply.com

 The Decorating Therapist
Maximizing storage without compromising the kitchen's timeless aesthetic required meticulous space planning and custom cabinetry design. Every inch was carefully optimized to increase functionality while maintaining the proportions and character of this luxury historic kitchen.
A narrow space between the refrigerator and the wall ovens was transformed into full-height pull-out pantry cabinets, converting what could have been wasted space into highly efficient storage. These custom pull-out pantries provide exceptional organization and effortless access to pantry staples, spices, baking supplies, and small kitchen essentials, keeping everything within easy reach while preserving clean, uncluttered countertops. By extending the cabinetry to the ceiling, the design also enhances the room's architectural presence and reinforces the bespoke, furniture-quality craftsmanship throughout the kitchen.
This thoughtful storage solution demonstrates how intelligent space planning and custom millwork can dramatically improve the functionality of a luxury kitchen while remaining true to the home's historic character.

Sponsored
Fredericksburg, OH
High Point Cabinets
Columbus' Experienced Custom Cabinet Builder | 4x Best of Houzz Winner
 Century Stair Company
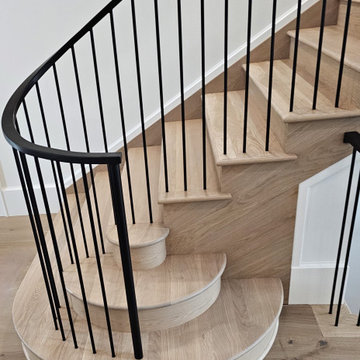
This impressive staircase is crafted entirely from white oak, with treads, risers, and stringers coming together to create a warm, monochromatic presence within the contemporary home. A defining detail lies in the stacked bullnose, where softly rounded edges introduce a sculptural quality to each step. These forms set an organic backdrop for the metal railing, which follows the curve as it gently extends outward. The result is a composition of flowing lines that guides the eye upward and offers a graceful invitation to the next level.
1976-2026 © Century Stair Company
 Century Stair Company
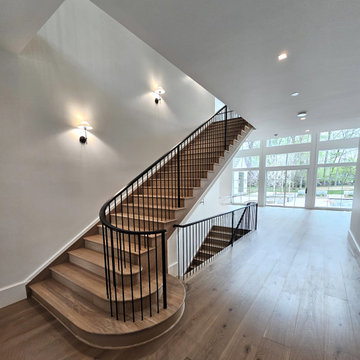
This impressive staircase is crafted entirely from white oak, with treads, risers, and stringers coming together to create a warm, monochromatic presence within the contemporary home. A defining detail lies in the stacked bullnose, where softly rounded edges introduce a sculptural quality to each step. These forms set an organic backdrop for the metal railing, which follows the curve as it gently extends outward. The result is a composition of flowing lines that guides the eye upward and offers a graceful invitation to the next level.
1976-2026 © Century Stair Company
 Century Stair Company
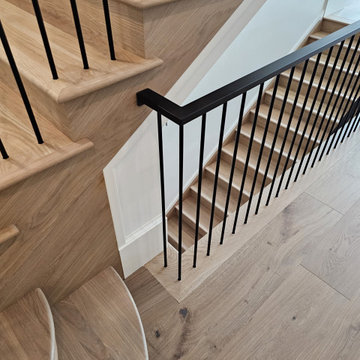
This impressive staircase is crafted entirely from white oak, with treads, risers, and stringers coming together to create a warm, monochromatic presence within the contemporary home. A defining detail lies in the stacked bullnose, where softly rounded edges introduce a sculptural quality to each step. These forms set an organic backdrop for the metal railing, which follows the curve as it gently extends outward. The result is a composition of flowing lines that guides the eye upward and offers a graceful invitation to the next level.
1976-2026 © Century Stair Company
53