
Search results for "Quality sofas" in Home Design Ideas

 ELM Construction LLC
The homeowners were ready to renovate this basement to add more living space for the entire family. Before, the basement was used as a playroom, guest room and dark laundry room! In order to give the illusion of higher ceilings, the acoustical ceiling tiles were removed and everything was painted white. The renovated space is now used not only as extra living space, but also a room to entertain in.
Photo Credit: Natan Shar of BHAMTOURS

 Traci Connell Interiors

Inspiration for a transitional dark wood floor and brown floor living room remodel in Dallas with gray walls and a standard fireplace
 ELM Construction LLC
The homeowners were ready to renovate this basement to add more living space for the entire family. Before, the basement was used as a playroom, guest room and dark laundry room! In order to give the illusion of higher ceilings, the acoustical ceiling tiles were removed and everything was painted white. The renovated space is now used not only as extra living space, but also a room to entertain in.
Photo Credit: Natan Shar of BHAMTOURS
Find the right local pro for your project
 LTW Design
rob lowell
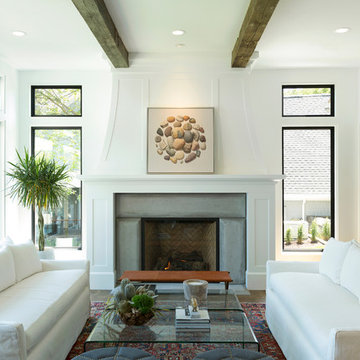
Huge transitional open concept dark wood floor and brown floor living room photo in New York with white walls and a standard fireplace
Huge transitional open concept dark wood floor and brown floor living room photo in New York with white walls and a standard fireplace

 Beacon Construction Group
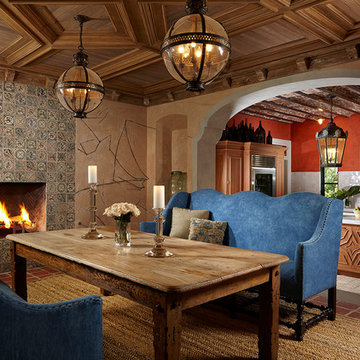
Dining room - mediterranean dining room idea in Miami with beige walls, a standard fireplace and a tile fireplace

 Beth Dotolo, ASID, RID, NCIDQ
Stephen Karlisch // This lakeside home was completely refurbished inside and out to accommodate 16 guests in a stylish, hotel-like setting. Owned by a long-time client of Pulp, this home reflects the owner's personal style -- well-traveled and eclectic -- while also serving as a landing pad for her large family. With spa-like guest bathrooms equipped with robes and lotions, guest bedrooms with multiple beds and high-quality comforters, and a party deck with a bar/entertaining area, this is the ultimate getaway.

Sponsored
Sunbury, OH

J.Holderby - Renovations
Franklin County's Leading General Contractors - 2X Best of Houzz!



 Joel Reis Architecture and Real Estate Photography

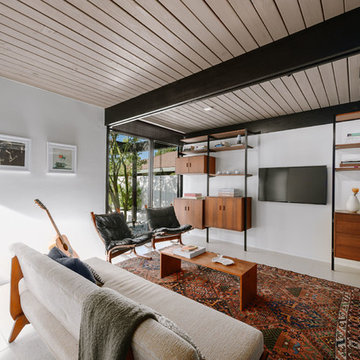
Mid-sized mid-century modern enclosed beige floor family room photo in Los Angeles with white walls and a wall-mounted tv
 Sean Litchfield Photography
Sean Litchfield
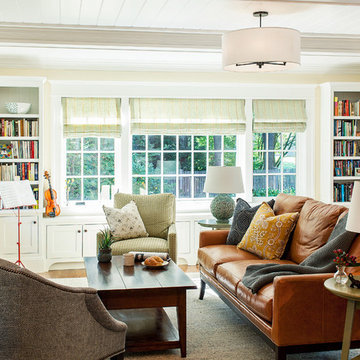
Inspiration for a timeless living room remodel in New York with beige walls
Inspiration for a timeless living room remodel in New York with beige walls

 Peter Lyons Photography
This was a new construction project photographed for Jim Clopton of McGuire Real Estate. Construction is by Lou Vierra of Vierra Fine Homes ( http://www.vierrafinehomes.com).
Photography by peterlyonsphoto.com
 Monarch Sofas
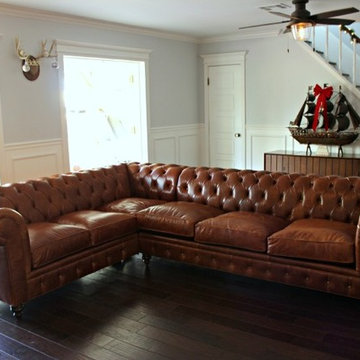
MONARCHSOFAS.COM KENZIE STYLE SOFA/SOFA SECTIONAL (EXTRA LONG/) AVAILABLE IN ANY FABRIC, LEATHER, OR SIZE @ MONARCHSOFAS.COM
CUSTOM SECTIONAL OR CUSTOM SOFA - MONARCHSOFAS.COM
BEST SECTIONAL, AFFORDABLE SECTIONAL, QUALITY SECTIONAL, CHESTERFIELD SECTIONAL, WHITE SECTIONAL,


 JPM Construction
JPM Construction offers complete support for designing, building, and renovating homes in Atherton, Menlo Park, Portola Valley, and surrounding mid-peninsula areas. With a focus on high-quality craftsmanship and professionalism, our clients can expect premium end-to-end service.
The promise of JPM is unparalleled quality both on-site and off, where we value communication and attention to detail at every step. Onsite, we work closely with our own tradesmen, subcontractors, and other vendors to bring the highest standards to construction quality and job site safety. Off site, our management team is always ready to communicate with you about your project. The result is a beautiful, lasting home and seamless experience for you.

 Engerman Companies
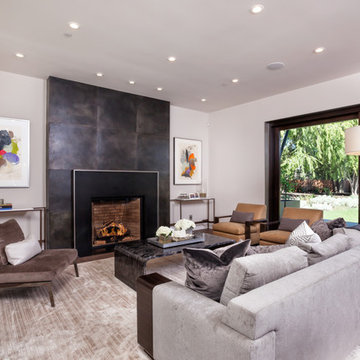
Mid-sized transitional formal and open concept dark wood floor living room photo in Milwaukee with white walls, a standard fireplace, no tv and a stone fireplace

 Yama Architecture
bruce damonte
Inspiration for a mid-sized 1950s open concept concrete floor living room remodel in San Francisco with white walls, a ribbon fireplace, a stone fireplace and a wall-mounted tv
Inspiration for a mid-sized 1950s open concept concrete floor living room remodel in San Francisco with white walls, a ribbon fireplace, a stone fireplace and a wall-mounted tv
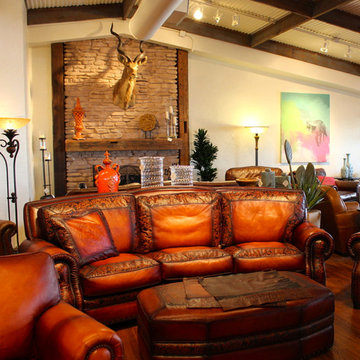
 Town & Country Leather
Made in the old world tradition of crafting eight way hand tied spring frames., This heirloom quality sofa represents luxury at it's very best. The Bandera Sofa is an incredible 118-inch piece for upscale Hill Country or traditional interiors. The roll arms are embellished with nail heads. Complete the grouping with a love seat or set of matching chairs, recliners as well as the coordinating ottoman. $4999.00

Sponsored
Sunbury, OH
J.Holderby - Renovations
Franklin County's Leading General Contractors - 2X Best of Houzz!

 Spire Integrated Systems Inc.
Awarded "Best Smart Home of the Year" by EH.
Spire outfitted this beautiful Michigan home with the best in high quality luxury technology. The homeowners enjoy the complete control of their home, from lighting and shading to entertainment and security, through the Savant Control System.
Homeowners and guests can easily create “scenes” to manage their days and social gatherings. Lutron shades help maintain light, climate and privacy to balance the inside and outside views. Outdoor entertaining is easy with the Sonance Landscape Audio System, Lutron light controls for pools and fountains and Savant control of outdoor fire pits.
The fully managed Whyreboot network allows for uninterrupted system control. To maintain security, Holovision doors and gates are equipped with Doorbird system to notify residents of visitors and to give control to open and close doors and gates. Music lovers can enjoy the highest level in audio from Meridian 7200 speakers in the lower level, as well as, Sonance in wall and in ceiling speakers throughout the home. In order for the homeowners to enjoy different music and entertainment in various rooms, 14 zones of video and 26 zones of audio were necessary.
Spire added many special touches to this amazing home. The master bathroom boasts a MirrorTV so owners can enjoy some entertainment while preparing for the day. A floor lift in the kitchen and dining room allows for entertainment, but can be tucked away when distractions are not wanted. A floor lift in the bedroom makes watching TV convenient, but can be put away when not in use. A fingerprint lock was placed at the bar for peace of mind.
Spire’s expertise and commitment to detail were key to the intricate design concepts throughout the home. Spire worked closely with design teams to ensure under cabinet lighting was just right.

 J.P. DiMisa Luxury Homes, Inc.
Large transitional open concept light wood floor living room photo in Miami with white walls, no fireplace and a tv stand
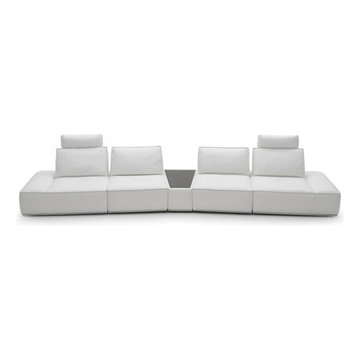
 EuroLux Furniture
Features:
Available in white, espresso or black
Fine leather upholstery withstands wear and tear of everyday use
Ample seat areas with thick padding provide maximum comfort
Pull-Back backrests allow better relaxation
Wedge-shaped tea table provides a convenient place for decorative items or reading materials
Curved form of the sectional gives your room a relaxed, inviting vibe
Sturdy construction ensures long-lasting use
High quality leather match material in the back maintains durability
Sectional includes 4 single seats, 1 tea table, and 2 headrests
Dimensions:
LAF Chair: W47" x D43"/55" x H32"
2 x Armless Chair: W34" x D43"/55" x H32"
Table: W24/14" x D43" x H15"
RAF Chair: W47" x D43"/55" x H32"
Seat Height: 16"
Sectional Height with Headrests: 40"
6