
Search results for "Quarters" in Home Design Ideas


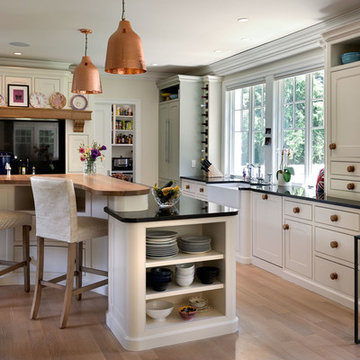
 YFI Custom Homes
Kitchen - farmhouse l-shaped medium tone wood floor kitchen idea in Manchester with a farmhouse sink, beaded inset cabinets, white cabinets, paneled appliances and an island

 Studio M Interiors
Open concept kitchen - large transitional l-shaped dark wood floor and brown floor open concept kitchen idea in Minneapolis with recessed-panel cabinets, white cabinets, gray backsplash, stainless steel appliances, an island, a double-bowl sink, granite countertops and ceramic backsplash
Find the right local pro for your project

 Zinnia Stetson
Ned Gray
Inspiration for a timeless l-shaped light wood floor open concept kitchen remodel in Boston with glass-front cabinets, white cabinets, granite countertops, green backsplash, glass tile backsplash, stainless steel appliances and an island
Inspiration for a timeless l-shaped light wood floor open concept kitchen remodel in Boston with glass-front cabinets, white cabinets, granite countertops, green backsplash, glass tile backsplash, stainless steel appliances and an island

 Turnbull Griffin Haesloop
David Wakely
Example of a small trendy single-wall medium tone wood floor open concept kitchen design in San Francisco with an undermount sink, flat-panel cabinets and white cabinets
Example of a small trendy single-wall medium tone wood floor open concept kitchen design in San Francisco with an undermount sink, flat-panel cabinets and white cabinets


 Brynn Olson Design Group, LLC.
Cynthia Lynn Photography
Example of a trendy bedroom design in Chicago with gray walls
Example of a trendy bedroom design in Chicago with gray walls

 Ben Quie & Sons
Traditional design blends well with 21st century accessibility standards. Designed by architect Jeremiah Battles of Acacia Architects and built by Ben Quie & Sons, this beautiful new home features details found a century ago, combined with a creative use of space and technology to meet the owner’s mobility needs. Even the elevator is detailed with quarter-sawn oak paneling. Feeling as though it has been here for generations, this home combines architectural salvage with creative design. The owner brought in vintage lighting fixtures, a Tudor fireplace surround, and beveled glass for windows and doors. The kitchen pendants and sconces were custom made to match a 1912 Sheffield fixture she had found. Quarter-sawn oak in the living room, dining room, and kitchen, and flat-sawn oak in the pantry, den, and powder room accent the traditional feel of this brand-new home.
Design by Acacia Architects/Jeremiah Battles
Construction by Ben Quie and Sons
Photography by: Troy Thies

 J.P. Franzen Associates Architects, P.C.
Photography: Stacy Bass
New waterfront home in historic district features custom details throughout. Classic design with contemporary features. State-of-the-art conveniences. Designed to maximize light and breathtaking views.
 Ben Quie & Sons
Traditional design blends well with 21st century accessibility standards. Designed by architect Jeremiah Battles of Acacia Architects and built by Ben Quie & Sons, this beautiful new home features details found a century ago, combined with a creative use of space and technology to meet the owner’s mobility needs. Even the elevator is detailed with quarter-sawn oak paneling. Feeling as though it has been here for generations, this home combines architectural salvage with creative design. The owner brought in vintage lighting fixtures, a Tudor fireplace surround, and beveled glass for windows and doors. The kitchen pendants and sconces were custom made to match a 1912 Sheffield fixture she had found. Quarter-sawn oak in the living room, dining room, and kitchen, and flat-sawn oak in the pantry, den, and powder room accent the traditional feel of this brand-new home.
Design by Acacia Architects/Jeremiah Battles
Construction by Ben Quie and Sons
Photography by: Troy Thies
 Linda Ashley Interior Decoration, Inc
© Image / Dennis Krukowski
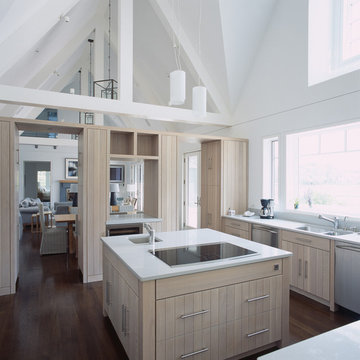
Example of a mid-sized beach style u-shaped dark wood floor eat-in kitchen design in New York with a double-bowl sink, light wood cabinets, stainless steel appliances, quartz countertops and white backsplash
Example of a mid-sized beach style u-shaped dark wood floor eat-in kitchen design in New York with a double-bowl sink, light wood cabinets, stainless steel appliances, quartz countertops and white backsplash



 BBH Design Studio
kitchen
Kitchen - contemporary white floor kitchen idea in Miami with an undermount sink, flat-panel cabinets, dark wood cabinets, stainless steel appliances and two islands
Kitchen - contemporary white floor kitchen idea in Miami with an undermount sink, flat-panel cabinets, dark wood cabinets, stainless steel appliances and two islands
 Build It Fab
Fabulous Pieces
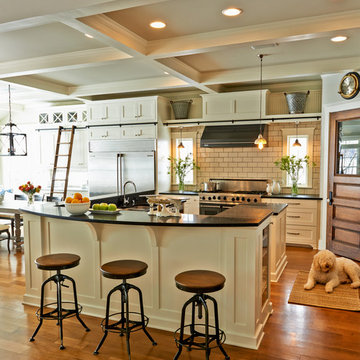
Eat-in kitchen - traditional medium tone wood floor eat-in kitchen idea in Milwaukee with shaker cabinets, white cabinets, subway tile backsplash and stainless steel appliances
Eat-in kitchen - traditional medium tone wood floor eat-in kitchen idea in Milwaukee with shaker cabinets, white cabinets, subway tile backsplash and stainless steel appliances
 QuarterLab Design Build

Inspiration for a small contemporary l-shaped eat-in kitchen remodel in Austin with flat-panel cabinets, white cabinets, quartz countertops, no island and black countertops

 Robin Henry Studio
Eric Piasecki
Inspiration for a small transitional galley dark wood floor kitchen remodel in New York with shaker cabinets, blue cabinets, marble countertops, white backsplash, stone slab backsplash, stainless steel appliances, an island and a farmhouse sink
Inspiration for a small transitional galley dark wood floor kitchen remodel in New York with shaker cabinets, blue cabinets, marble countertops, white backsplash, stone slab backsplash, stainless steel appliances, an island and a farmhouse sink
 Mark D. Williams Custom Homes, Inc.

Elegant dark wood floor entryway photo in Minneapolis with beige walls and a glass front door


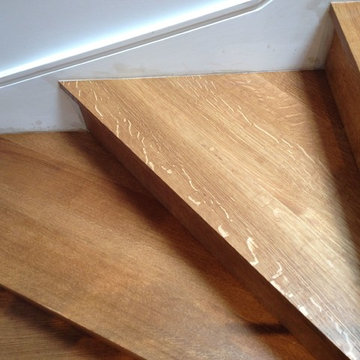
 Hull Forest Products - Wide Plank Floors
White Oak rift and quartered wood stair treads and risers by Hull Forest Products, www.hullforest.com. 1-800-928-9602. 4-6 weeks lead time for most orders. Nationwide shipping. Photo by Krawjewski Architect, PLLC
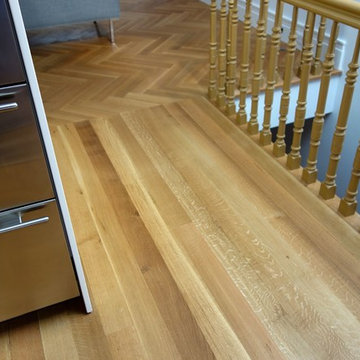 Hull Forest Products - Wide Plank Floors
Herringbone pattern and White Oak rift and quartered wood floor by Hull Forest Products, www.hullforest.com. 1-800-928-9602. 4-6 weeks lead time for most orders. Nationwide shipping. Photo by Krawjewski Architect, PLLC
12