
Search results for "Quarters" in Home Design Ideas
 Artis Construction

Example of a transitional wooden u-shaped wood railing staircase design in Charleston with wooden risers
 Wine Cellar Specialists

These racks are crafted from All Heart Redwood. Not only is the material striking in appearance, it is very durable as well.
Specifically, a quarter round display rack, individual bottle racking, case storage, high reveal display racks, lattice diamond bin racking and an arch display are shown here.
Wine Cellar Specialists
1134 Commerce Drive
Richardson
(972)454-0480
75081
https://winecellarspec.com/

 John Merrill Homes, LLC
Low Country Style home with sprawling porches. The home consists of the main house with a detached car garage with living space above with bedroom, bathroom, and living area. The high level of finish will make North Florida's discerning buyer feel right at home.
Find the right local pro for your project

 austin outdoor design
Tiltshift Studio
Design ideas for a contemporary side yard landscaping in Austin with decking.
Design ideas for a contemporary side yard landscaping in Austin with decking.

 Morse Constructions
Our team helped a growing family transform their recent house purchase into a home they love. Working with architect Tom Downer of Downer Associates, we opened up a dark Cape filled with small rooms and heavy paneling to create a free-flowing, airy living space. The “new” home features a relocated and updated kitchen, additional baths, a master suite, mudroom and first floor laundry – all within the original footprint.
Photo: Mary Prince Photography
 QUARTER design studio

Inspiration for a small timeless white tile and subway tile marble floor bathroom remodel in Boston with a two-piece toilet and gray cabinets
 Kitchens on Broadway

Kitchen - rustic l-shaped medium tone wood floor and brown floor kitchen idea in Denver with shaker cabinets, brown cabinets, beige backsplash, stainless steel appliances and an island
 G.Corp Development.com
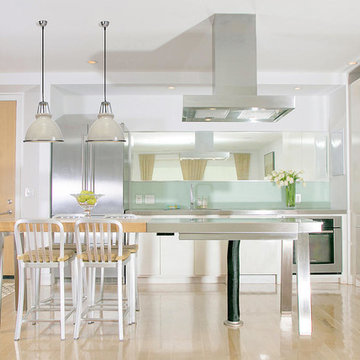
Inspiration for a contemporary galley light wood floor kitchen remodel in Chicago with flat-panel cabinets, white cabinets, stainless steel countertops, green backsplash, glass sheet backsplash, stainless steel appliances and an island

 Prime Realty
Unique opportunity to live your best life in this architectural home. Ideally nestled at the end of a serene cul-de-sac and perfectly situated at the top of a knoll with sweeping mountain, treetop, and sunset views- some of the best in all of Westlake Village! Enter through the sleek mahogany glass door and feel the awe of the grand two story great room with wood-clad vaulted ceilings, dual-sided gas fireplace, custom windows w/motorized blinds, and gleaming hardwood floors. Enjoy luxurious amenities inside this organic flowing floorplan boasting a cozy den, dream kitchen, comfortable dining area, and a masterpiece entertainers yard. Lounge around in the high-end professionally designed outdoor spaces featuring: quality craftsmanship wood fencing, drought tolerant lush landscape and artificial grass, sleek modern hardscape with strategic landscape lighting, built in BBQ island w/ plenty of bar seating and Lynx Pro-Sear Rotisserie Grill, refrigerator, and custom storage, custom designed stone gas firepit, attached post & beam pergola ready for stargazing, cafe lights, and various calming water features—All working together to create a harmoniously serene outdoor living space while simultaneously enjoying 180' views! Lush grassy side yard w/ privacy hedges, playground space and room for a farm to table garden! Open concept luxe kitchen w/SS appliances incl Thermador gas cooktop/hood, Bosch dual ovens, Bosch dishwasher, built in smart microwave, garden casement window, customized maple cabinetry, updated Taj Mahal quartzite island with breakfast bar, and the quintessential built-in coffee/bar station with appliance storage! One bedroom and full bath downstairs with stone flooring and counter. Three upstairs bedrooms, an office/gym, and massive bonus room (with potential for separate living quarters). The two generously sized bedrooms with ample storage and views have access to a fully upgraded sumptuous designer bathroom! The gym/office boasts glass French doors, wood-clad vaulted ceiling + treetop views. The permitted bonus room is a rare unique find and has potential for possible separate living quarters. Bonus Room has a separate entrance with a private staircase, awe-inspiring picture windows, wood-clad ceilings, surround-sound speakers, ceiling fans, wet bar w/fridge, granite counters, under-counter lights, and a built in window seat w/storage. Oversized master suite boasts gorgeous natural light, endless views, lounge area, his/hers walk-in closets, and a rustic spa-like master bath featuring a walk-in shower w/dual heads, frameless glass door + slate flooring. Maple dual sink vanity w/black granite, modern brushed nickel fixtures, sleek lighting, W/C! Ultra efficient laundry room with laundry shoot connecting from upstairs, SS sink, waterfall quartz counters, and built in desk for hobby or work + a picturesque casement window looking out to a private grassy area. Stay organized with the tastefully handcrafted mudroom bench, hooks, shelving and ample storage just off the direct 2 car garage! Nearby the Village Homes clubhouse, tennis & pickle ball courts, ample poolside lounge chairs, tables, and umbrellas, full-sized pool for free swimming and laps, an oversized children's pool perfect for entertaining the kids and guests, complete with lifeguards on duty and a wonderful place to meet your Village Homes neighbors. Nearby parks, schools, shops, hiking, lake, beaches, and more. Live an intentionally inspired life at 2228 Knollcrest — a sprawling architectural gem!
 YFI Custom Homes

Example of a mid-sized farmhouse dark wood floor eat-in kitchen design in Portland Maine with shaker cabinets, white cabinets, white backsplash, paneled appliances and an island
 Lauzon Wood Floors
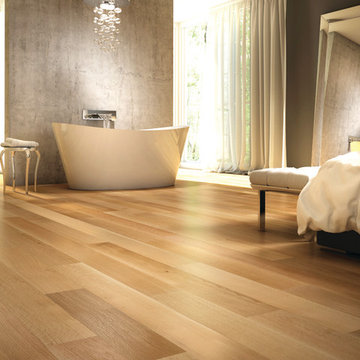
This contemporary bedroom with an included bathroom features Lauzon's natural white oak quarter sawn. This magnific White Oak flooring from our Hamptons series enhance this decor with its marvellous natural shades, along with its smooth texture. This hardwood flooring is available in option with Pure Genius, Lauzon's new air-purifying smart floor.
 QUARTER design studio

Example of a small classic white tile and subway tile marble floor bathroom design in Boston with a two-piece toilet
 QUARTER design studio
Example of a small classic white tile and subway tile marble floor bathroom design in Boston with a pedestal sink

 Michelle Glennon Interior Design, Inc
Kitchen - transitional u-shaped light wood floor, beige floor, exposed beam and wood ceiling kitchen idea in Other with a farmhouse sink, recessed-panel cabinets, gray cabinets, gray backsplash, glass tile backsplash, stainless steel appliances, an island and white countertops
 Dovetail Design & Remodeling
Todd Myra Photography

Kitchen - mid-sized craftsman l-shaped medium tone wood floor and brown floor kitchen idea in Minneapolis with an undermount sink, shaker cabinets, medium tone wood cabinets, multicolored backsplash, matchstick tile backsplash and black appliances
Kitchen - mid-sized craftsman l-shaped medium tone wood floor and brown floor kitchen idea in Minneapolis with an undermount sink, shaker cabinets, medium tone wood cabinets, multicolored backsplash, matchstick tile backsplash and black appliances
 Lewis Robinson, AIA Associate Member

This is a recently finished guest house behind a historically significant 1830's Creole townhouse.
Inspiration for a small timeless backyard brick and rectangular pool remodel in New Orleans
Inspiration for a small timeless backyard brick and rectangular pool remodel in New Orleans
 BEVOLO GAS & ELECTRIC LIGHTS

Inspiration for a mid-sized coastal white two-story house exterior remodel in New Orleans with a metal roof and a hip roof

 Markay Johnson Construction
A breathtaking city, bay and mountain view over take the senses as one enters the regal estate of this Woodside California home. At apx 17,000 square feet the exterior of the home boasts beautiful hand selected stone quarry material, custom blended slate roofing with pre aged copper rain gutters and downspouts. Every inch of the exterior one finds intricate timeless details. As one enters the main foyer a grand marble staircase welcomes them, while an ornate metal with gold-leaf laced railing outlines the staircase. A high performance chef’s kitchen waits at one wing while separate living quarters are down the other. A private elevator in the heart of the home serves as a second means of arriving from floor to floor. The properties vanishing edge pool serves its viewer with breathtaking views while a pool house with separate guest quarters are just feet away. This regal estate boasts a new level of luxurious living built by Markay Johnson Construction.
Builder: Markay Johnson Construction
visit: www.mjconstruction.com
Photographer: Scot Zimmerman
 Dura Supreme Cabinetry
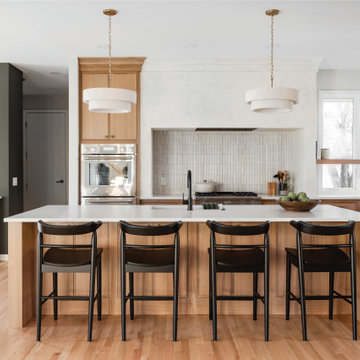
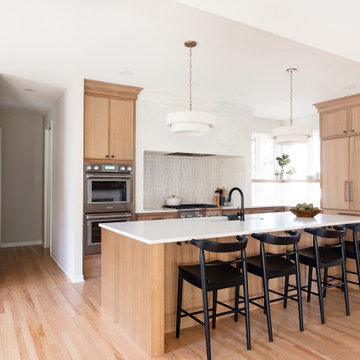
Step into this stunning open-concept home, where earthy tones and nature-inspired elements blend seamlessly. The kitchen boasts the distinguished character of Natural Quarter-Sawn White Oak cabinets, complemented by inviting earthy green painted cabinets. As one of our popular skinny shaker doors, the Reese door style adds a sleek and modern touch to this beautifully designed kitchen. Reese is known for its thin, shallow, minimalistic rails.
Abundant natural light pours in, illuminating the spacious alcove cooking area and white walls, creating a bright and airy atmosphere without relying on white painted cabinets. The floating shelves by the window are perfect for showcasing the homeowner’s favorite plants, succulents, or fresh herbs, bringing a touch of authentic greenery to the space. The appliance panels help seamlessly conceal the typically large metal appliances with the warmth of natural quarter-sawn white oak.
A dedicated beverage station adjacent to the kitchen provides additional storage and entertaining space for the dining area, with cabinets and a fireplace built-in featuring the “Evergreen Fog” paint color also in the Reese door style.
Kitchen design by Cedar Design Build, Minnesota. Architectural Design by Becky Watson of Niche Design. Photography by Chelsie Lopez.
Request a FREE Dura Supreme Brochure Packet:
https://www.durasupreme.com/request-brochures/
Find a Dura Supreme Showroom near you today:
https://www.durasupreme.com/find-a-showroom/
Want to become a Dura Supreme Dealer? Go to:
https://www.durasupreme.com/become-a-dealer/
 Dura Supreme Cabinetry
Step into this stunning open-concept home, where earthy tones and nature-inspired elements blend seamlessly. The kitchen boasts the distinguished character of Natural Quarter-Sawn White Oak cabinets, complemented by inviting earthy green painted cabinets. As one of our popular skinny shaker doors, the Reese door style adds a sleek and modern touch to this beautifully designed kitchen. Reese is known for its thin, shallow, minimalistic rails.
Abundant natural light pours in, illuminating the spacious alcove cooking area and white walls, creating a bright and airy atmosphere without relying on white painted cabinets. The floating shelves by the window are perfect for showcasing the homeowner’s favorite plants, succulents, or fresh herbs, bringing a touch of authentic greenery to the space. The appliance panels help seamlessly conceal the typically large metal appliances with the warmth of natural quarter-sawn white oak.
A dedicated beverage station adjacent to the kitchen provides additional storage and entertaining space for the dining area, with cabinets and a fireplace built-in featuring the “Evergreen Fog” paint color also in the Reese door style.
Kitchen design by Cedar Design Build, Minnesota. Architectural Design by Becky Watson of Niche Design. Photography by Chelsie Lopez.
Request a FREE Dura Supreme Brochure Packet:
https://www.durasupreme.com/request-brochures/
Find a Dura Supreme Showroom near you today:
https://www.durasupreme.com/find-a-showroom/
Want to become a Dura Supreme Dealer? Go to:
https://www.durasupreme.com/become-a-dealer/
13