
Search results for "Quarters" in Home Design Ideas


 Cachet Wine Cellars
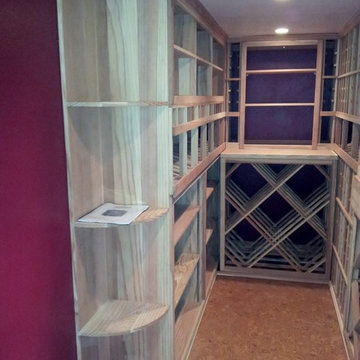
Custom wooden wine racking comprised the entire residential wine cellar design.
Know the full details of the project here: https://www.winecellarsbycoastal.com/fully-customized-residential-wine-cellar-orange-county-california-project.aspx. Wine Cellars by Coastal 8 Waltham Rd. Ladera Ranch, CA 92694. CALL US AT +1 949-200-8134 https://www.winecellarsbycoastal.com/
Find the right local pro for your project

 Kuche+Cucina
1st Place, National Design Award Winning Kitchen.
Remodeling in Warwick, NY. From a dark, un-inspiring kitchen (see before photos), to a bright, white, custom kitchen. Dark wood floors, white carrera marble counters, solid wood island-table and much more.
Photos - Ken Lauben

 Jan Gleysteen Architects, Inc
Photography by Richard Mandelkorn
Example of a classic dark wood floor kitchen design in Boston with beaded inset cabinets, white cabinets, white backsplash, subway tile backsplash, an island, a farmhouse sink and stainless steel appliances
Example of a classic dark wood floor kitchen design in Boston with beaded inset cabinets, white cabinets, white backsplash, subway tile backsplash, an island, a farmhouse sink and stainless steel appliances



 Balzer & Tuck Architecture
An open floor plan between the Kitchen, Dining, and Living areas is thoughtfully divided by sliding barn doors, providing both visual and acoustic separation. The rear screened porch and grilling area located off the Kitchen become the focal point for outdoor entertaining and relaxing. Custom cabinetry and millwork throughout are a testament to the talents of the builder, with the project proving how design-build relationships between builder and architect can thrive given similar design mindsets and passions for the craft of homebuilding.

 k+co LIVING - Interiors by Karen B Wolf
Christian Garibaldi
Example of a mid-sized transitional girl dark wood floor and brown floor kids' room design in New York with purple walls
Example of a mid-sized transitional girl dark wood floor and brown floor kids' room design in New York with purple walls

 Kelly Mittleman
Paul Johnson
Farmhouse bathroom photo in New York with an undermount sink, medium tone wood cabinets and flat-panel cabinets
Farmhouse bathroom photo in New York with an undermount sink, medium tone wood cabinets and flat-panel cabinets

 Tom Jenkins Films
Photo: Tom Jenkins
TomJenkinsksFilms.com
Large country entryway photo in Atlanta with a dark wood front door
Large country entryway photo in Atlanta with a dark wood front door

 Kyle Hunt & Partners, Incorporated
James Kruger, LandMark Photography,
Peter Eskuche, AIA, Eskuche Design,
Sharon Seitz, HISTORIC studio, Interior Design
Example of a huge mountain style u-shaped dark wood floor and brown floor kitchen design in Minneapolis with a farmhouse sink, raised-panel cabinets, distressed cabinets, granite countertops, beige backsplash, stone tile backsplash, stainless steel appliances and an island
Example of a huge mountain style u-shaped dark wood floor and brown floor kitchen design in Minneapolis with a farmhouse sink, raised-panel cabinets, distressed cabinets, granite countertops, beige backsplash, stone tile backsplash, stainless steel appliances and an island

 Joseph Farrell Architecture
Interior Design by Hurley Hafen
Huge cottage u-shaped concrete floor and brown floor eat-in kitchen photo in San Francisco with an undermount sink, shaker cabinets, white cabinets, beige backsplash, two islands, white appliances, quartz countertops and stone slab backsplash
Huge cottage u-shaped concrete floor and brown floor eat-in kitchen photo in San Francisco with an undermount sink, shaker cabinets, white cabinets, beige backsplash, two islands, white appliances, quartz countertops and stone slab backsplash





 LDa Architecture & Interiors
TEAM
Architect: LDa Architecture & Interiors
Builder: 41 Degrees North Construction, Inc.
Landscape Architect: Wild Violets (Landscape and Garden Design on Martha's Vineyard)
Photographer: Sean Litchfield Photography

 Pazera Cabinetry
Photo by Tony Lopez / East End Film & Digital
Example of a beach style light wood floor entryway design in New York with white walls and a white front door
Example of a beach style light wood floor entryway design in New York with white walls and a white front door

 Alexander D. Latham III Architecture
Alexander D. Latham III
Eat-in kitchen - traditional u-shaped eat-in kitchen idea in New York with shaker cabinets, white cabinets, white backsplash, subway tile backsplash and stainless steel appliances
Eat-in kitchen - traditional u-shaped eat-in kitchen idea in New York with shaker cabinets, white cabinets, white backsplash, subway tile backsplash and stainless steel appliances

Mid-sized mid-century modern l-shaped light wood floor eat-in kitchen photo in Other with an undermount sink, flat-panel cabinets, medium tone wood cabinets, metallic backsplash, stainless steel appliances and an island

 High Pointe Custom Homes LLC
Josh Beeman
Eat-in kitchen - traditional medium tone wood floor eat-in kitchen idea in Cincinnati with an undermount sink, white cabinets, white backsplash, stainless steel appliances and shaker cabinets
Eat-in kitchen - traditional medium tone wood floor eat-in kitchen idea in Cincinnati with an undermount sink, white cabinets, white backsplash, stainless steel appliances and shaker cabinets

 Heartwood Kitchens
Houzz Kitchen of the Week April 8, 2016. Kitchen renovation for Victorian home north of Boston. Designed by north shore kitchen showroom Heartwood Kitchens. The white kitchen custom cabinetry is from Mouser Cabinetry. Butler's pantry cabinetry in QCCI quarter sawn oak cabinetry. The kitchen includes many furniture like features including a wood mantle hood, open shelving, bead board and inset cabinetry. Other details include: soapstone counter tops, Jenn-Air appliances, Elkay faucet, antique transfer ware tiles from EBay, pendant lights from Rejuvenation, quarter sawn oak floors, hardware from House of Antique Hardware and the homeowners antique runner. General Contracting: DM Construction. Photo credit: Eric Roth Photography.
10