
Search results for "Quartz bar" in Home Design Ideas
 Laurie Trinch Interiors
Laurie Trinch Interiors

Mid-sized transitional single-wall dark wood floor wet bar photo in Detroit with an undermount sink, shaker cabinets, dark wood cabinets, quartz countertops, white backsplash, subway tile backsplash and white countertops
Mid-sized transitional single-wall dark wood floor wet bar photo in Detroit with an undermount sink, shaker cabinets, dark wood cabinets, quartz countertops, white backsplash, subway tile backsplash and white countertops

 Capitol Countertops
Afton Edge Profile- Klondike Riverbed Laminate (P397-VL)
Example of a mid-sized transitional l-shaped dark wood floor eat-in kitchen design in Atlanta with quartz countertops, a drop-in sink, glass-front cabinets, white cabinets, white backsplash, subway tile backsplash, stainless steel appliances and an island
Example of a mid-sized transitional l-shaped dark wood floor eat-in kitchen design in Atlanta with quartz countertops, a drop-in sink, glass-front cabinets, white cabinets, white backsplash, subway tile backsplash, stainless steel appliances and an island
 JILL KALMAN INTERIORS
Jane Beiles

Small transitional single-wall porcelain tile and beige floor wet bar photo in New York with an undermount sink, glass-front cabinets, white cabinets, quartz countertops, gray backsplash, glass tile backsplash and white countertops
Small transitional single-wall porcelain tile and beige floor wet bar photo in New York with an undermount sink, glass-front cabinets, white cabinets, quartz countertops, gray backsplash, glass tile backsplash and white countertops
Find the right local pro for your project
 AAA Countertops
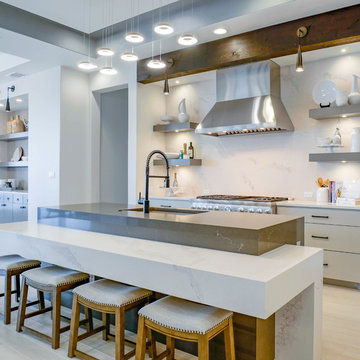
Modern kitchen design featuring 2 islands in contrasting black and white Caesarstone in Pietra Grey and Statuario Maximus. Full quartz backsplash behind stove.

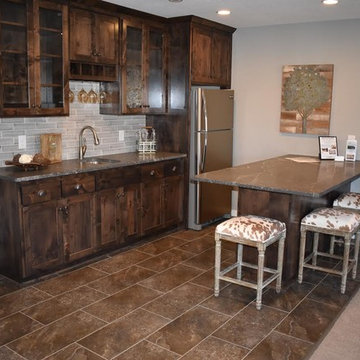
 CAP Carpet & Flooring
CAP Carpet & Flooring is the leading provider of flooring & area rugs in the Twin Cities. CAP Carpet & Flooring is a locally owned and operated company, and we pride ourselves on helping our customers feel welcome from the moment they walk in the door. We are your neighbors. We work and live in your community and understand your needs. You can expect the very best personal service on every visit to CAP Carpet & Flooring and value and warranties on every flooring purchase. Our design team has worked with homeowners, contractors and builders who expect the best. With over 30 years combined experience in the design industry, Angela, Sandy, Sunnie,Maria, Caryn and Megan will be able to help whether you are in the process of building, remodeling, or re-doing. Our design team prides itself on being well versed and knowledgeable on all the up to date products and trends in the floor covering industry as well as countertops, paint and window treatments. Their passion and knowledge is abundant, and we're confident you'll be nothing short of impressed with their expertise and professionalism. When you love your job, it shows: the enthusiasm and energy our design team has harnessed will bring out the best in your project. Make CAP Carpet & Flooring your first stop when considering any type of home improvement project- we are happy to help you every single step of the way.

 Henderson Custom Homes & Remodeling
Example of a mid-sized minimalist u-shaped wet bar design in Dallas with an undermount sink, glass-front cabinets, dark wood cabinets, quartz countertops, multicolored backsplash, stone slab backsplash and gray countertops

Sponsored
Westerville, OH

Custom Home Works
Franklin County's Award-Winning Design, Build and Remodeling Expert

 Insidesign
Anthony-Masterson
Inspiration for a mid-sized coastal l-shaped light wood floor and beige floor wet bar remodel in Atlanta with an undermount sink, recessed-panel cabinets, light wood cabinets, quartz countertops and white countertops
Inspiration for a mid-sized coastal l-shaped light wood floor and beige floor wet bar remodel in Atlanta with an undermount sink, recessed-panel cabinets, light wood cabinets, quartz countertops and white countertops

 Tamara Day Design
Inspiration for a large transitional galley light wood floor and beige floor open concept kitchen remodel in Kansas City with a farmhouse sink, recessed-panel cabinets, blue cabinets, quartz countertops, multicolored backsplash, quartz backsplash, stainless steel appliances, an island and multicolored countertops

 Room Resolutions
Executive wine bar created with our CEO in mind. Masculine features in color and wood with custom cabinetry, glass & marble backsplash and topped off with Cambria on the counter. Floating shelves offer display for accessories and the array of stemware invite one to step up for a pour.
Photography by Lydia Cutter
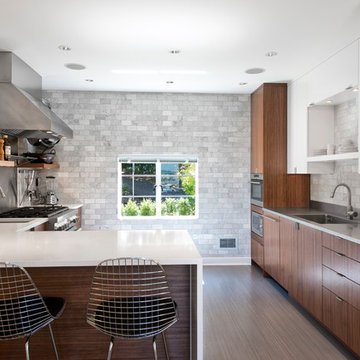
 Board & Vellum
The cooking area and prep area adjoin the open eating area. A 3x6 Carrara marble subway tile wall provides a cost-effective and dramatic backdrop for the space.
Photography by Ocular Proof.

 Cheryl McCracken Interiors,Inc
Powder room - mid-sized transitional medium tone wood floor and brown floor powder room idea in Boston with black cabinets, gray walls, an undermount sink, white countertops, furniture-like cabinets and quartz countertops

 Elizabeth Krueger Design
Mike Schwartz
Example of a mid-sized trendy medium tone wood floor and brown floor seated home bar design in Chicago with wood countertops, mirror backsplash, open cabinets, light wood cabinets, multicolored backsplash and beige countertops
Example of a mid-sized trendy medium tone wood floor and brown floor seated home bar design in Chicago with wood countertops, mirror backsplash, open cabinets, light wood cabinets, multicolored backsplash and beige countertops



 Rosa Moreno Kitchens
Example of a mid-sized cottage u-shaped medium tone wood floor and brown floor enclosed kitchen design in Atlanta with an undermount sink, shaker cabinets, white cabinets, stainless steel appliances, a peninsula, gray countertops, beige backsplash, ceramic backsplash and quartz countertops

 Orange Coast Interior Design
SJC Dramatic Remodel
Inspiration for a contemporary u-shaped seated home bar remodel in Orange County with shaker cabinets and black cabinets
Inspiration for a contemporary u-shaped seated home bar remodel in Orange County with shaker cabinets and black cabinets
 Julie Graf, One of a Kind Design
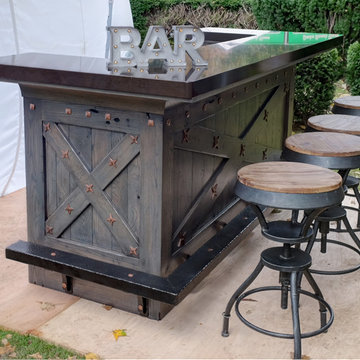
Small mountain style single-wall seated home bar photo with recessed-panel cabinets, distressed cabinets and quartz countertops

 SGDI - Sarah Gallop Design Inc.
This house overlooking the Burrard inlet in Port Moody was re-created for homeowners who wished to stay for their love of the Cliffside location. The space is full of intrigue and inspiration for its artistic owners, with yet another piece of oceanic whimsy around each turn. Natural light floods the sitting area and dining room, spilling up into the kitchen of the split level greatroom space. A towering stone fireplace offsets the warm wood floor and white high gloss kitchen cabinets. The circular windows repeated throughout the home bring balance and a softened touch to the marine industry expression of the dark wooden post and beam structure. Downstairs media and games rooms provide space in this family home for everyone to find solace for something they enjoy… when they are not taking in the spectacular views from the home’s ocean facing patio.

Sponsored
Columbus, OH

Trish Takacs Design
Award Winning & Highly Skilled Kitchen & Bath Designer in Columbus

 SSC Countertops
Caesarstone Clamshell
Eat-in kitchen - large transitional l-shaped medium tone wood floor and brown floor eat-in kitchen idea in Vancouver with an undermount sink, shaker cabinets, white cabinets, quartz countertops, gray backsplash, matchstick tile backsplash, stainless steel appliances, an island and gray countertops
Eat-in kitchen - large transitional l-shaped medium tone wood floor and brown floor eat-in kitchen idea in Vancouver with an undermount sink, shaker cabinets, white cabinets, quartz countertops, gray backsplash, matchstick tile backsplash, stainless steel appliances, an island and gray countertops

 Eagleview Construction
Ryan Salisbury
Example of a mid-sized transitional l-shaped light wood floor and beige floor kitchen design in Toronto with shaker cabinets, blue cabinets, white backsplash, stainless steel appliances, an island, white countertops, an undermount sink, quartz countertops and subway tile backsplash
Example of a mid-sized transitional l-shaped light wood floor and beige floor kitchen design in Toronto with shaker cabinets, blue cabinets, white backsplash, stainless steel appliances, an island, white countertops, an undermount sink, quartz countertops and subway tile backsplash
 Karin Bennett Designs

Example of a trendy galley dark wood floor and brown floor kitchen design in Toronto with shaker cabinets, blue cabinets, white backsplash, stone slab backsplash, stainless steel appliances, an island, white countertops, an undermount sink and quartzite countertops
8