
Search results for "Quatrefoil" in Home Design Ideas

 Hunter Douglas
Mid-sized trendy enclosed concrete floor living room photo in New York with gray walls and no fireplace

 ML Design
Inspiration for a large transitional built-in desk dark wood floor home office library remodel in Charleston with no fireplace

 Budget Blinds - Roswell
Mid-sized elegant master black and white tile, gray tile and ceramic tile ceramic tile freestanding bathtub photo in Orange County with white walls
Find the right local pro for your project

 Esslinger Design Company
Eat-in kitchen - large contemporary u-shaped dark wood floor eat-in kitchen idea in Chicago with an undermount sink, shaker cabinets, white cabinets, granite countertops, black backsplash, glass tile backsplash, stainless steel appliances and two islands

 Prestige Custom Building & Construction, Inc.
Inspiration for a mid-sized transitional marble floor and gray floor powder room remodel in New York with recessed-panel cabinets, white cabinets, white walls, an undermount sink, quartz countertops and black countertops

 Fratantoni Design / Residential Architects
A centerpiece of old world elegance, this French-inspired estate courtyard is anchored by a hand carved tiered fountain with a classic quatrefoil basin and symmetrical water flow. The fountain garden acts as a focal point, framed by lush flowering borders, drip-integrated flower beds, and a carefully designed entry axis. Natural stone columns and old-world spouts complement the rich brick and masonry throughout. Custom pergolas with exposed rafters and heavy wood beams offer shade and architectural interest, while exterior wall sconces and accent uplighting highlight the stone detail and custom exterior millwork. Just beyond the courtyard water feature, double doors lead into a guest bedroom with private side access merging luxury design and thoughtful

 Undercover Systems, LLC
Example of a large minimalist backyard stamped concrete patio design in Seattle with a fireplace and a roof extension

 Compass Studio
Large transitional master white tile dark wood floor freestanding bathtub photo in Cleveland with recessed-panel cabinets, white cabinets, white walls, an undermount sink and marble countertops

 Homes By Dickerson
Transitional medium tone wood floor front door photo in Raleigh with beige walls and a dark wood front door

 Casa Bella Custom Drapery and Design Services, LLC
Mid-sized transitional enclosed and formal dark wood floor and brown floor living room photo in Orlando with beige walls, a standard fireplace, a wall-mounted tv and a tile fireplace

 Ins & Outs Decorating, LLC
B.Eckhard
Mid-sized transitional porcelain tile porcelain tile bathroom photo in New York with a two-piece toilet, beige walls, a pedestal sink, furniture-like cabinets and dark wood cabinets
Mid-sized transitional porcelain tile porcelain tile bathroom photo in New York with a two-piece toilet, beige walls, a pedestal sink, furniture-like cabinets and dark wood cabinets

 RenovationPLUS
Inspiration for a mid-sized coastal open concept dark wood floor and brown floor family room remodel in Indianapolis with beige walls, no fireplace and no tv

 PureBuild Inc.
Double entry doors with transom window and cantera stone surround. An interior courtyard is visible through the cantera framed window.
Southwest white two-story stucco flat roof photo
Southwest white two-story stucco flat roof photo
 Undercover Systems, LLC
Large minimalist backyard stamped concrete patio photo in Seattle with a fireplace and a roof extension

 Steinhafels
Designer: Dawn Adamec | Photographer: Sarah Utech
Great room - mid-sized transitional medium tone wood floor and brown floor great room idea in Milwaukee with gray walls and no fireplace
Great room - mid-sized transitional medium tone wood floor and brown floor great room idea in Milwaukee with gray walls and no fireplace
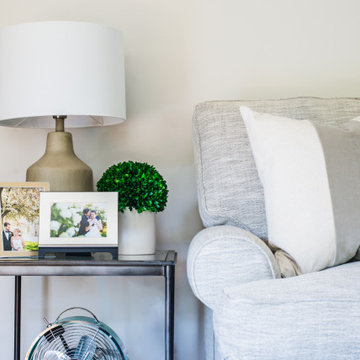
 Woodland Road Design
hunter Douglas shades, plus Wallace Drapes from Crate & Barrel provide an elegant layered look on the windows here. Supercute Allen side table from Ballard Designs. Perfect space for a cup of coffee on a Sunday morning! Multi-colored blue-based rug as seen through glass cofee table from Boston Interiors. Cozy Brooke chair from Boston Interiors in a soft blue/green/gray velvet.

 South Haven Homes
This back patio is only missing the guests. Perfect for entertaining.
Example of a large transitional backyard patio kitchen design in Salt Lake City with decking and a roof extension
Example of a large transitional backyard patio kitchen design in Salt Lake City with decking and a roof extension

 Property Trio
Maple House is a lovely little craftsman-style home that had some great features to begin with, like a full size pantry and a mudroom entry from the carport. It did need a lot of love, though, from top to bottom, and ceiling to floor! It is now a really functional and efficient home, with lovely tile work in the bathrooms, granite counters and new cabinetry in the re-designed kitchen, new flooring throughout, and a huge walk-in closet in the adorable master bedroom. This one only stayed on the market a few days before being purchased by a very lovely family!

 FRONTGATE
We designed our Glen Isle Midnight Gold Seating Collection to be detail rich and admired for years. Inspired by neoclassical interiors, the solid aluminum frames are expertly double-cast in molds that are handcarved by master artisans. The result is an extraordinary level of detail that is rarely, if ever found in outdoor furniture collections. Premium 100% solution-dyed fabrics encase the thick cushions. Rectangular tabletops are crowned with cast quatrefoil cutouts.

 ReVision Design + Build
© Ascendant Imaging
Inspiration for a large transitional master white tile and porcelain tile porcelain tile, beige floor, double-sink and wallpaper freestanding bathtub remodel in Charlotte with furniture-like cabinets, green cabinets, a two-piece toilet, white walls, an undermount sink, quartz countertops, a hinged shower door, white countertops, a niche and a built-in vanity
Inspiration for a large transitional master white tile and porcelain tile porcelain tile, beige floor, double-sink and wallpaper freestanding bathtub remodel in Charlotte with furniture-like cabinets, green cabinets, a two-piece toilet, white walls, an undermount sink, quartz countertops, a hinged shower door, white countertops, a niche and a built-in vanity
112