
Search results for "Quatrefoil" in Home Design Ideas


 Lauren Maroney for Ethan Allen Sterling, VA
My client came to me needing a major update to his 1980's home. We painted the walls, added wainscoting, updated the window coverings in a crisp white Hunter Douglas Silhouette shade, and totally changed up the color palette throughout the main floor of his house. Navy blues, light grays, dark woods, and white lacquer now give a fresh, masculine vibe to his home.

 Uptown Simple
Influenced by tribal designs, the Moroccan Paisley home decor collection features traditional spice colors updated with emerald green and dijon yellow in motifs of paisley, zigzag and chevron. Home accessories accented in burnished bronze finishes, hammered metal textures, and quatrefoil patterns complete the look. in this collection we have brought together some of the very best home decor to create a warm and somewhat exotic design emphasis. Mix and match the variety of patterns in window treatments, tabletop, linens and pillows to create your own signature decor style!
Find the right local pro for your project

 Esslinger Design Company
Inspiration for a large contemporary u-shaped dark wood floor eat-in kitchen remodel in Chicago with an undermount sink, shaker cabinets, white cabinets, granite countertops, black backsplash, glass tile backsplash, stainless steel appliances and two islands

 Juxtapose Designs
Inspiration for a large coastal master bedroom remodel with blue walls and no fireplace

 White House Living & White House Luxe
This family room is coming together nicely and is almost complete. A few more touches and it will feel more like home. A custom chair and half with a matching ottoman lends a little life to a seemingly dull and unusual corner of the room. Furniture designed by Susan Arlio, in collaboration with interior designer Angela Pirrello of Pirrello Interiors, who used her expertise in the construction and remodel of the home.


 Budget Blinds Serving Redding & Cottonwood
Freestanding bathtub - large contemporary master gray tile, white tile and stone tile marble floor freestanding bathtub idea in Orange County with white walls

 ML Design
Home office library - large transitional built-in desk dark wood floor home office library idea in Charleston with no fireplace
 Lauren Maroney for Ethan Allen Sterling, VA
My client came to me needing a major update to his 1980's home. We painted the walls, added wainscoting, updated the window coverings in a crisp white Hunter Douglas Silhouette shade, and totally changed up the color palette throughout the main floor of his house. Navy blues, light grays, dark woods, and white lacquer now give a fresh, masculine vibe to his home.

 DANE AUSTIN INTERIOR DESIGN Boston & Cambridge
DANE AUSTIN DESIGN creates a safe place for cancer and transplant patients to rest, heal and recover.
After this organization, similar to Ronald McDonald House, received a gift certificate donated from Dane's design firm for their annual silent auction, they selected DANE AUSTIN DESIGN and his team to makeover this apartment . Dane excels at designing stylish, comfortable and sophisticated spaces while keeping the client’s budget and priorities top of mind.
Photograph © Scott Henrichsen Photography.
Project designed by Boston interior design studio Dane Austin Design. They serve Boston, Cambridge, Hingham, Cohasset, Newton, Weston, Lexington, Concord, Dover, Andover, Gloucester, as well as surrounding areas.
For more about Dane Austin Design, click here: https://daneaustindesign.com/

 South Haven Homes
Inspiration for a large transitional backyard patio kitchen remodel in Salt Lake City with decking and a roof extension

 Robin Davis Interiors
Mid-sized trendy formal and open concept carpeted living room photo in Portland Maine with gray walls, no fireplace and no tv

 GDFStudio
This durable outdoor rug is a fresh, playful decoration that is perfect for sprucing up your patio area. Showcasing simple, geometric, quatrefoil patterns, this rug adds the perfect amount of spruce and livelihood to your patio and backyard. Featuring clean lines in navy and ivory tones, this rug is sure to impress.

 Kitchen Tech
 is proud to partner with Prime Homes, a superior custom home designer and custom home designer/ builder on Cape Cod. Their homes are of exceptional quality. Kitchen Tech recently completed the kitchens and baths in their model show home in Mashpee MA.
Featured kitchen cabinets were TSG Forevermark Cabinets in a pearl finish with chocolate glaze. This is a wood box with dovetailed drawers with full extension, soft close glides. Wall cabinets were 42” tall. Pantry was installed with soft close rollouts; crown molding, peninsula with panels.
Rev Ashelf door mount trash unit was installed. Amerock Allison Decorative oil rubbed bronze hardware for doors and drawers were a great accent and also in oil rubbed bronze was the Kohler Bellera Kitchen Faucet with matching soap dispenser.
Incredible backsplash and appliances installed in the kitchen. This is a functional space with so many options for entertaining.
Bathrooms featured JSI Trenton shelved vanities in Alabaster paint. Matching bevelled mirrors above each of the vanities. Absolutely beautiful home.
 Nicole Arnold Interiors
The kitchen is designed and furnished with plenty of room for a family of four, plus enough room for entertaining.
The family room was designed for a family of four to relax, watch tv, play games, and “live” in.
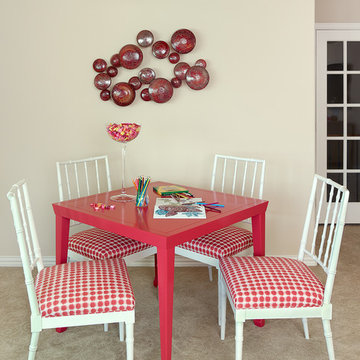
Two sisters desired spaces unique to each of them. While the younger sister prefers bright colors like fuschia, apple green and bright aqua, her older sister found pale, icy blue and grey her perfect palette.
The beautifully decorated game room is a place that promotes both relaxation and fun. Whether the client is lounging on the comfy sectional watching TV or crafting on the game table, the versatility of the space satisfies every need. With the infusion of coral and magenta color schemes, a fresh and lively atmosphere is created.

 Highland Design Gallery
Emily Followill
Freestanding bathtub - mid-sized transitional master porcelain tile and white floor freestanding bathtub idea in Atlanta with raised-panel cabinets, gray cabinets, white walls, an undermount sink and marble countertops
Freestanding bathtub - mid-sized transitional master porcelain tile and white floor freestanding bathtub idea in Atlanta with raised-panel cabinets, gray cabinets, white walls, an undermount sink and marble countertops

 Monarch & Maker
Inspiration for a mid-sized mediterranean l-shaped travertine floor eat-in kitchen remodel in Houston with an undermount sink, recessed-panel cabinets, dark wood cabinets, quartz countertops, multicolored backsplash, mosaic tile backsplash, stainless steel appliances and an island

 JKL Development Inc.
Complete renovation of a 4000 SF single story home with a detached casita. The project included; interior non bearing wall removal, new cabinets throughout, hard wood flooring throughout and full kitchen, master and secondary bathroom remodels.

 Capozza Floor Covering Center
Corner shower - mid-sized cottage master white tile and subway tile ceramic tile corner shower idea in Portland Maine with flat-panel cabinets, dark wood cabinets, green walls, an undermount sink and granite countertops
109