
Search results for "Quatrefoil" in Home Design Ideas

 Compass Studio
Example of a large transitional master white tile dark wood floor freestanding bathtub design in Cleveland with recessed-panel cabinets, white cabinets, white walls, an undermount sink and marble countertops

 Mid-Atlantic Custom Builders
Example of a large transitional medium tone wood floor and brown floor enclosed dining room design in DC Metro with brown walls and no fireplace

 TA DA by KAT Next Level Staging & Design
Inspiration for a large transitional formal and open concept dark wood floor and brown floor living room remodel in Houston with beige walls, a standard fireplace, a plaster fireplace and no tv
Find the right local pro for your project

 Hutchinson Construction
Large transitional dark wood floor and brown floor enclosed dining room photo in Orange County with white walls and no fireplace
 Thompson Interior Design
Leah Welch Photography
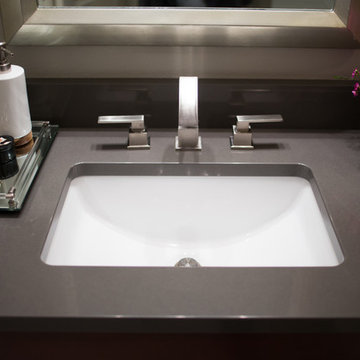
Example of a mid-sized trendy 3/4 beige tile and stone tile home design design with flat-panel cabinets, dark wood cabinets, a two-piece toilet, an undermount sink and quartz countertops
Example of a mid-sized trendy 3/4 beige tile and stone tile home design design with flat-panel cabinets, dark wood cabinets, a two-piece toilet, an undermount sink and quartz countertops

 The Artists Hands - Faux Finishes
Our installation of this luxurious accent wall added warmth, style and glamour to this master bedroom retreat. Stunning!! Copyright © 2016 The Artists Hands

 Maiden Stone Inc.
Custom Vieux Monde Limestone Blend & Finishes – Paving
Entryway - traditional entryway idea in Houston
Entryway - traditional entryway idea in Houston

 Monarch & Maker
Mid-sized tuscan l-shaped travertine floor eat-in kitchen photo in Houston with an undermount sink, recessed-panel cabinets, dark wood cabinets, quartz countertops, multicolored backsplash, mosaic tile backsplash, stainless steel appliances and an island

 Capozza Floor Covering Center
Corner shower - mid-sized farmhouse master white tile and subway tile ceramic tile corner shower idea in Portland Maine with flat-panel cabinets, dark wood cabinets, green walls, an undermount sink and granite countertops

 Esslinger Design Company
Large trendy u-shaped dark wood floor eat-in kitchen photo in Chicago with an undermount sink, shaker cabinets, white cabinets, granite countertops, black backsplash, glass tile backsplash, stainless steel appliances and two islands

 Highland Design Gallery
Emily Followill
Example of a mid-sized transitional master freestanding bathtub design in Atlanta with raised-panel cabinets, gray cabinets, white walls, an undermount sink and marble countertops
Example of a mid-sized transitional master freestanding bathtub design in Atlanta with raised-panel cabinets, gray cabinets, white walls, an undermount sink and marble countertops

 Omg LLC.
Mid-sized transitional light wood floor kitchen photo in Cincinnati with an undermount sink, shaker cabinets, light wood cabinets, quartz countertops, gray backsplash, ceramic backsplash, stainless steel appliances and no island


 Juxtapose Designs
Example of a large beach style master bedroom design with blue walls and no fireplace

 BDS Contractors
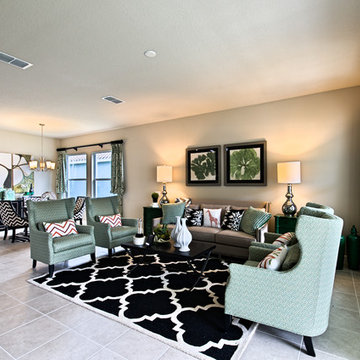
Inspiration for a mid-sized contemporary open concept laminate floor and brown floor living room remodel in San Diego with gray walls, a ribbon fireplace, a metal fireplace and no tv

 James David Custom Homes
Living room - mid-sized coastal open concept light wood floor and brown floor living room idea in Orange County with white walls, a standard fireplace and a wood fireplace surround

 Kim Johnson Designs, LLC
Mid-sized transitional open concept carpeted and gray floor family room photo in DC Metro with gray walls, no fireplace and a tv stand

 Legacy Glass Studios
Moroccan/Spanish-Style Round Stained Glass Window
Glass: translucent colored glass
Lead: 3/16" rounded
Size: 1 @ ~ 18" x 18" x 1/4" (block size)
This product was commissioned and made-to-order. If you're interested in this design, let's chat! We can recreate it for you to your specified dimensions, or we can discuss any design changes you'd like, as well as additional options for materials (glass texture, color, lead size, etc.). Reach out to hello@legacyglass.com to get started!

 TRG Architecture + Interior Design
Large elegant master stone slab marble floor corner shower photo in San Francisco with recessed-panel cabinets, gray cabinets, an undermount tub, gray walls and an undermount sink
 Esslinger Design Company
Eat-in kitchen - large contemporary u-shaped dark wood floor eat-in kitchen idea in Chicago with an undermount sink, shaker cabinets, white cabinets, granite countertops, black backsplash, glass tile backsplash, stainless steel appliances and two islands
113