
Search results for "Quatrefoil" in Home Design Ideas

 Laguna Kitchen, Bath and Flooring
Mid-sized tuscan single-wall porcelain tile enclosed kitchen photo in Orange County with a double-bowl sink, raised-panel cabinets, dark wood cabinets, granite countertops, multicolored backsplash, ceramic backsplash and no island

 FC Quality Cabinets & More
Mid-sized minimalist single-wall utility room photo in Orlando with a single-bowl sink, shaker cabinets, gray cabinets, granite countertops, gray walls, a side-by-side washer/dryer and gray countertops

 Kat Nelson Designs
Lisa Konz Photography
Eat-in kitchen - large transitional l-shaped medium tone wood floor eat-in kitchen idea in Atlanta with recessed-panel cabinets, white cabinets, granite countertops, an island, a farmhouse sink, gray backsplash, glass tile backsplash and stainless steel appliances
Eat-in kitchen - large transitional l-shaped medium tone wood floor eat-in kitchen idea in Atlanta with recessed-panel cabinets, white cabinets, granite countertops, an island, a farmhouse sink, gray backsplash, glass tile backsplash and stainless steel appliances
Find the right local pro for your project


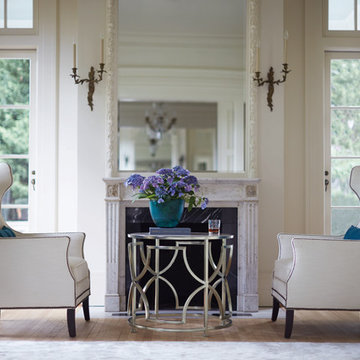
 Avenue Design
Inspiration
This is a collection of distinctly modern pieces that holds fast to its traditional roots. Inspired by English classics that have been pared down to their essential forms, the collection conveys an inviting feeling of elegance and luxury.
Artistry
Quatrefoil motifs and chain-link designs are utilized throughout the collection becoming beautiful accessories within a room. Handcrafted elements like fluting and coving bring dimension, while soft accent colors create a diverse living space.
Accents
A unique materials palette includes silken fabrics, faux horn and polished steel. Complementing the wood finishes, they also work seamlessly with the antiqued hardware and lend an air of sophistication and an elegant background within a home.

 Kim Johnson Designs, LLC
Example of a mid-sized transitional open concept carpeted and gray floor family room design in DC Metro with gray walls, no fireplace and a tv stand

 Tils Construction, Inc.
Mid-sized transitional open concept medium tone wood floor and beige floor family room photo in Phoenix with beige walls, no fireplace and a media wall

 Steinhafels
Designer: Dawn Adamec | Photographer: Sarah Utech
Example of a mid-sized transitional medium tone wood floor and brown floor great room design in Milwaukee with gray walls and no fireplace
Example of a mid-sized transitional medium tone wood floor and brown floor great room design in Milwaukee with gray walls and no fireplace

 Jessica Locas Design
Un condo à Saint-Lambert unique en son genre qui est tout à fait à l’image de la propriétaire qui aime profiter de la vie ! On aime le décor osé. On a juste une vie à vivre me disait ma cliente ! Le papier peint dynamique donne de la chaleur à l’espace. Les contrastes entre les lignes très épurées de la cuisine et des meubles d'antiquité française accentuent le ton éclectique du décor. Situé au 7e étage avec vue sur les feux d’artifices de Montréal c’est plutôt le condo qui est un feu d’artifice.
A unique Saint-Lambert condo that is just like the owner who loves to enjoy life! "We like the daring decor. We just have a life to live" my client told me! Dynamic wallpaper gives warmth to space. The contrasts between the very clean lines of the kitchen and French antique furniture accentuate the eclectic tone of the decor. Located on the 7th floor overlooking the fireworks of Montreal is rather the condo which is a fireworks display.

 Highland Design Gallery
Emily Followill
Mid-sized transitional master white tile and porcelain tile porcelain tile and white floor freestanding bathtub photo in Atlanta with raised-panel cabinets, gray cabinets, white walls, an undermount sink, marble countertops and a hinged shower door
Mid-sized transitional master white tile and porcelain tile porcelain tile and white floor freestanding bathtub photo in Atlanta with raised-panel cabinets, gray cabinets, white walls, an undermount sink, marble countertops and a hinged shower door
 Steinhafels
Designer: Dawn Adamec | Photographer: Sarah Utech
Example of a mid-sized transitional medium tone wood floor and brown floor great room design in Milwaukee with gray walls and no fireplace
Example of a mid-sized transitional medium tone wood floor and brown floor great room design in Milwaukee with gray walls and no fireplace

 Mid-Atlantic Custom Builders
Enclosed dining room - large transitional medium tone wood floor and brown floor enclosed dining room idea in DC Metro with brown walls and no fireplace


 Century Homes
Virtual Tours Orlando
Inspiration for a mid-sized transitional dark wood floor hallway remodel in Orlando with white walls
Inspiration for a mid-sized transitional dark wood floor hallway remodel in Orlando with white walls
 Kim Johnson Designs, LLC
Inspiration for a mid-sized transitional open concept carpeted and gray floor family room remodel in DC Metro with gray walls, no fireplace and a tv stand

 Pacific Landmark, Inc.
Living room - mid-sized coastal formal and open concept medium tone wood floor and brown floor living room idea in Orange County with beige walls, a standard fireplace, a stone fireplace and no tv
 Kim Johnson Designs, LLC
Example of a mid-sized transitional open concept carpeted and gray floor family room design in DC Metro with gray walls, no fireplace and a tv stand


 Palatial Stone & Tile
The countertops are Taj Mahal Quartzite with a flat polished edge and both the floors and countertops are gray gold limestone.
Tag Homes Inc. Contractor

 Kleen Kitchen Design
Photography by Amy Everding
Example of a large classic u-shaped medium tone wood floor enclosed kitchen design with an undermount sink, flat-panel cabinets, medium tone wood cabinets, granite countertops, stainless steel appliances and a peninsula
Example of a large classic u-shaped medium tone wood floor enclosed kitchen design with an undermount sink, flat-panel cabinets, medium tone wood cabinets, granite countertops, stainless steel appliances and a peninsula
114