
Search results for "Queen anne sofa" in Home Design Ideas

 Klopf Architecture
Klopf Architecture, Arterra Landscape Architects, and Flegels Construction updated a classic Eichler open, indoor-outdoor home. Expanding on the original walls of glass and connection to nature that is common in mid-century modern homes. The completely openable walls allow the homeowners to truly open up the living space of the house, transforming it into an open air pavilion, extending the living area outdoors to the private side yards, and taking maximum advantage of indoor-outdoor living opportunities. Taking the concept of borrowed landscape from traditional Japanese architecture, the fountain, concrete bench wall, and natural landscaping bound the indoor-outdoor space. The Truly Open Eichler is a remodeled single-family house in Palo Alto. This 1,712 square foot, 3 bedroom, 2.5 bathroom is located in the heart of the Silicon Valley.
Klopf Architecture Project Team: John Klopf, AIA, Geoff Campen, and Angela Todorova
Landscape Architect: Arterra Landscape Architects
Structural Engineer: Brian Dotson Consulting Engineers
Contractor: Flegels Construction
Photography ©2014 Mariko Reed
Location: Palo Alto, CA
Year completed: 2014

 Ann Lowengart Interiors
Beginning this full home remodel in the kitchen, we added a cozy banquette, built-in custom cabinets, and a PentalQuartz Super White countertop for a contemporary vibe. The kitchen’s central feature is an inset bar in rich macassar ebony and Flavor Paper’s Monaco gold foil wallpaper that was formerly a fireplace.
 McLain Homes, LLC
Photos by Scott Richard
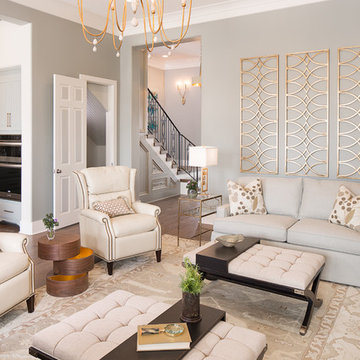
Inspiration for a large contemporary formal and open concept medium tone wood floor living room remodel in New Orleans with a wall-mounted tv and gray walls
Inspiration for a large contemporary formal and open concept medium tone wood floor living room remodel in New Orleans with a wall-mounted tv and gray walls
Find the right local pro for your project

 Crate&Barrel
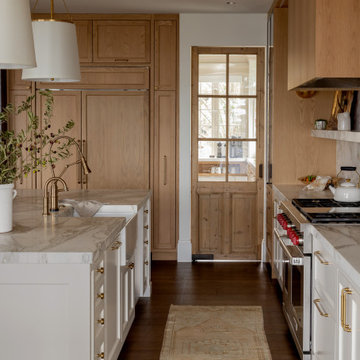
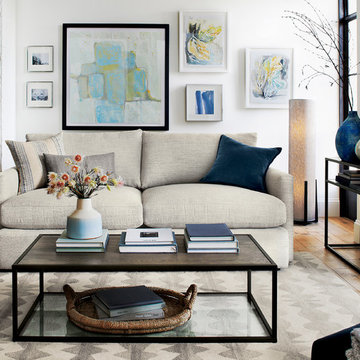
There's a reason it's called Lounge. This sofa, part of our ultimate family room collection, features super-deep, low seats and super-soft back cushions that invite family to pile on and sink in.
 Ziga Architecture Studio, PLLC
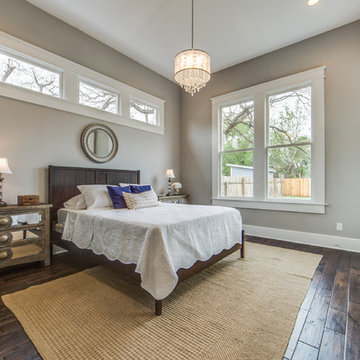
Rehabilitation of a Queen Anne home in the Lavaca Historic District.
Example of a mid-sized transitional master medium tone wood floor bedroom design in Austin with gray walls
Example of a mid-sized transitional master medium tone wood floor bedroom design in Austin with gray walls

 Western Custom Cabinetry
Custom Amish made inset cabinets, Cabinet Color is Queen Anne Lace, 54 inch Wood Hood is Alder Wood and Barnsiding stain. Counter tops: Island with prep sink is Copper, second Island is Granite, Perimeter is Black Hon Granite top. Black Hardware.
Mark Tepe

Sponsored
Columbus, OH

Structural Remodeling
Franklin County's Heavy Timber Specialists | Best of Houzz 2020!

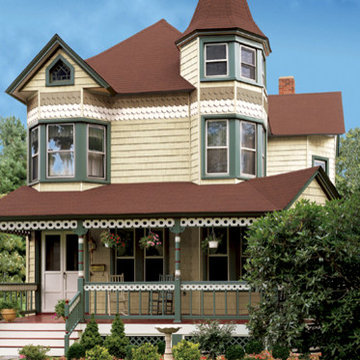
 Vinyl Siding Institute

The Queen Anne style features asymmetrical shapes, punctuated by steep roof pitches at various elevations.
Example of a classic exterior home design in DC Metro
Example of a classic exterior home design in DC Metro

 Denise Quade Design
Large gray sectional paired with marble coffee table. Gold wire chairs with a corner fireplace. The ceiling is exposed wood beams and vaults towards the rest of the home. Four pairs of french doors offer lake views on two sides of the house.
Photographer: Martin Menocal
 Beachworks LLC
Bathroom
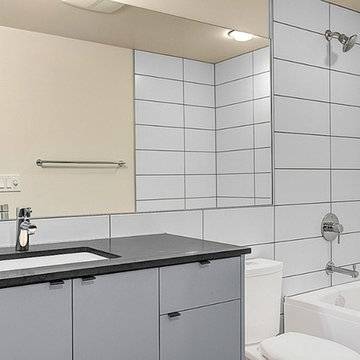
Inspiration for a kids' gray tile and ceramic tile drop-in bathtub remodel in Seattle with flat-panel cabinets, gray cabinets, a two-piece toilet, gray walls, an undermount sink, quartzite countertops and gray countertops
Inspiration for a kids' gray tile and ceramic tile drop-in bathtub remodel in Seattle with flat-panel cabinets, gray cabinets, a two-piece toilet, gray walls, an undermount sink, quartzite countertops and gray countertops
 Western Custom Cabinetry
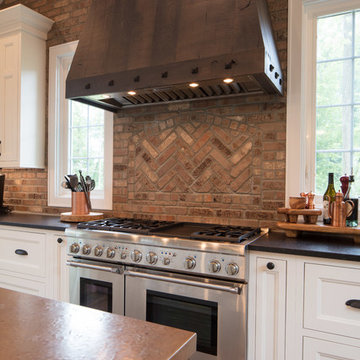
Custom Amish made inset cabinets, Cabinet Color is Queen Anne Lace, 54 inch Wood Hood is Alder Wood and Barnsiding stain. Counter tops: Island with prep sink is Copper, second Island is Granite, Perimeter is Black Hon Granite top. Black Hardware.
Mark Tepe
 Vinyl Siding Institute
Queen Anne houses are distinguished by a combination of seemingly disparate chracteristics.
Inspiration for a timeless exterior home remodel in DC Metro
Inspiration for a timeless exterior home remodel in DC Metro

Sponsored
Columbus, OH

Wannemacher Interiors
Customized Award-Winning Interior Design Solutions in Franklin Cnty OH
 Mary Anne Smiley Interiors
Danny Piassick

Example of a small trendy open concept light wood floor and beige floor living room design in Dallas with white walls, a ribbon fireplace, a stone fireplace and a wall-mounted tv
Example of a small trendy open concept light wood floor and beige floor living room design in Dallas with white walls, a ribbon fireplace, a stone fireplace and a wall-mounted tv
 Queen Anne Upholstery & Refinishing
Custom Upholstery For Your Custom Interior!
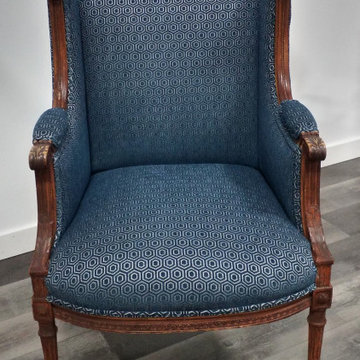
Upholstery is the materials—fabric, padding, webbing, and springs—that make up the soft coverings of chairs, sofas, and other furniture. Custom upholstery is all about choosing details to create something that’s uniquely yours and is the easiest way to update your quality furniture.
We can help you effortlessly coordinate modern and traditional design aesthetics by finding the right color, style and design to compliment your room. When it comes to upholstery our goal isn’t just to provide you with a product, but to bring your home visions to life.
 Queen Anne Upholstery & Refinishing
Custom Upholstery For Your Custom Interior!
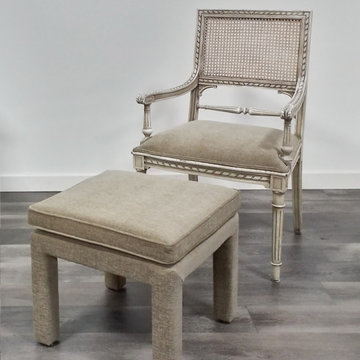
Upholstery is the materials—fabric, padding, webbing, and springs—that make up the soft coverings of chairs, sofas, and other furniture. Custom upholstery is all about choosing details to create something that’s uniquely yours and is the easiest way to update your quality furniture.
We can help you effortlessly coordinate modern and traditional design aesthetics by finding the right color, style and design to compliment your room. When it comes to upholstery our goal isn’t just to provide you with a product, but to bring your home visions to life.
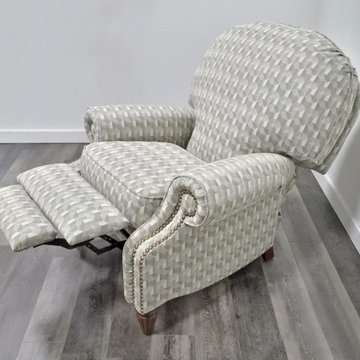 Queen Anne Upholstery & Refinishing
Custom Upholstery For Your Custom Interior!
Upholstery is the materials—fabric, padding, webbing, and springs—that make up the soft coverings of chairs, sofas, and other furniture. Custom upholstery is all about choosing details to create something that’s uniquely yours and is the easiest way to update your quality furniture.
We can help you effortlessly coordinate modern and traditional design aesthetics by finding the right color, style and design to compliment your room. When it comes to upholstery our goal isn’t just to provide you with a product, but to bring your home visions to life.


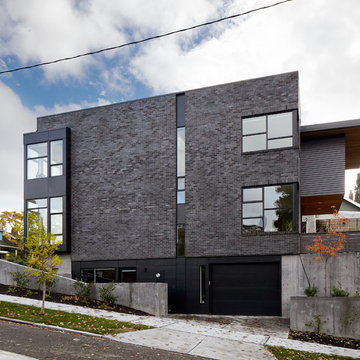
 sticklab
The garage is tucked under the house, and an exterior entry at the lower floor leads to a playroom and guest suite that may be converted to an accessory dwelling unit. Cantilevering floor and roof covers rear deck.

 Monarch Sofas
MONARCHSOFAS.COM Custom sized chaise / sofa / chaise sectional. Lumbar pillows for added comfort. Made to fit perfectly for the designated space in this media room.
AVAILABLE IN ANY SIZE AND FABRIC AT MONARCHSOFAS.COM
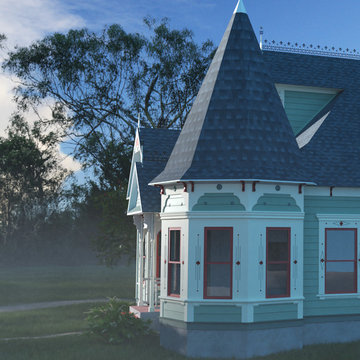
 StijlTree
Exterior of Queen Anne Home
Mid-sized ornate blue three-story vinyl gable roof photo in Toronto with a shingle roof
Mid-sized ornate blue three-story vinyl gable roof photo in Toronto with a shingle roof
18