
Search results for "Queen anne sofa" in Home Design Ideas
 H2D Architecture + Design
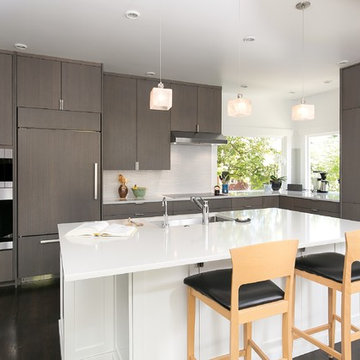
The existing kitchen was gutted down to the studs and the stairwell was infilled to make way for a new larger kitchen. The kitchen is designed to be a bridge between traditional and modern styles. The island is designed with white shaker style cabinets and the perimeter are designed with a more modern flat front rift white oak cabinet.
Designed by: Heidi Helgeson, H2D Architecture + Design
Built by: Thomas Jacobson Construction
Photos by Cleary O'Farrell

 Western Custom Cabinetry
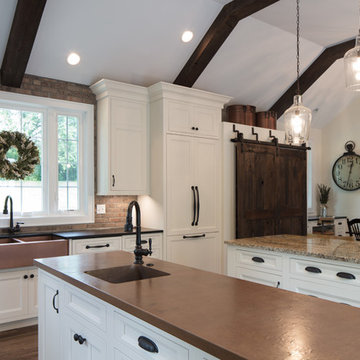

Custom Amish made inset cabinets, Cabinet Color is Queen Anne Lace, 54 inch Wood Hood is Alder Wood and Barnsiding stain. Counter tops: Island with prep sink is Copper, second Island is Granite, Perimeter is Black Hon Granite top. Black Hardware.
Mark Tepe
Find the right local pro for your project
 Western Custom Cabinetry
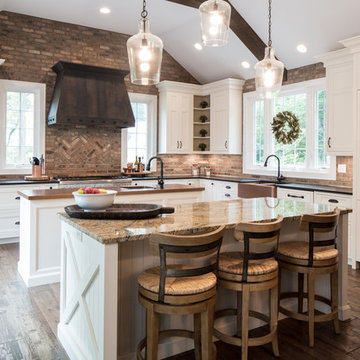
Custom Amish made inset cabinets, Cabinet Color is Queen Anne Lace, 54 inch Wood Hood is Alder Wood and Barnsiding stain. Counter tops: Island with prep sink is Copper, second Island is Granite, Perimeter is Black Hon Granite top. Black Hardware.
Mark Tepe
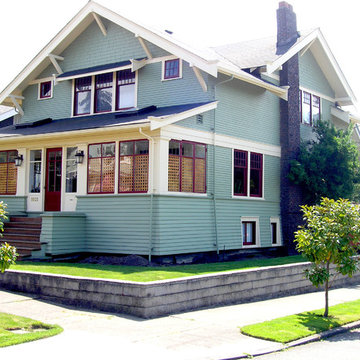
 Variform Painting
A beautiful Queen Anne Craftsman restored to her former glory
Craftsman exterior home idea in Seattle
Craftsman exterior home idea in Seattle
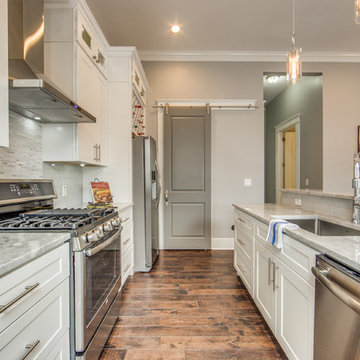
 Ziga Architecture Studio, PLLC
Rehabilitation of a Queen Anne home in the Lavaca Historic District.
Mid-sized transitional galley medium tone wood floor eat-in kitchen photo in Austin with an undermount sink, shaker cabinets, white cabinets, marble countertops, white backsplash, glass tile backsplash, stainless steel appliances and a peninsula
Mid-sized transitional galley medium tone wood floor eat-in kitchen photo in Austin with an undermount sink, shaker cabinets, white cabinets, marble countertops, white backsplash, glass tile backsplash, stainless steel appliances and a peninsula
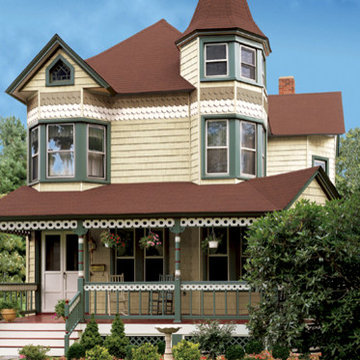
 Vinyl Siding Institute
The Queen Anne style features asymmetrical shapes, punctuated by steep roof pitches at various elevations.
Example of a classic exterior home design in DC Metro
Example of a classic exterior home design in DC Metro

Sponsored
Sunbury, OH

J.Holderby - Renovations
Franklin County's Leading General Contractors - 2X Best of Houzz!
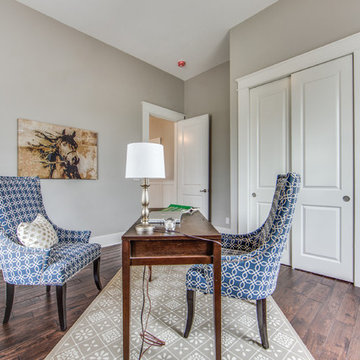 Ziga Architecture Studio, PLLC
Rehabilitation of a Queen Anne home in the Lavaca Historic District.
Home office - mid-sized transitional freestanding desk medium tone wood floor home office idea in Austin with gray walls
Home office - mid-sized transitional freestanding desk medium tone wood floor home office idea in Austin with gray walls
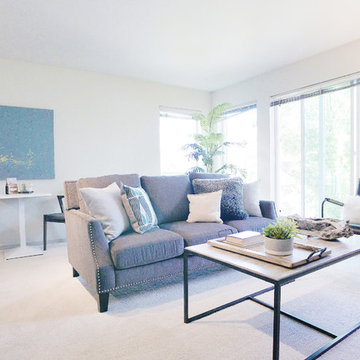

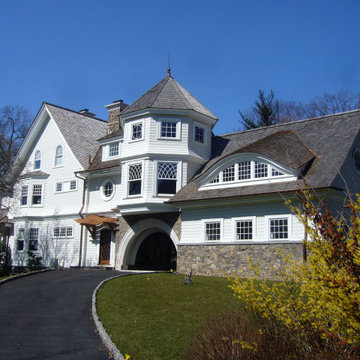
 John R Mastera + Associates Architects
From old and stuffy to new, light and modern - the seeds of this iconic design existed in this old Queen Anne residence that had been neglected until the Mins purchased it. From there we transformed it into a modern living work of art that harkens back to the traditional detailing of the Victorian Age.
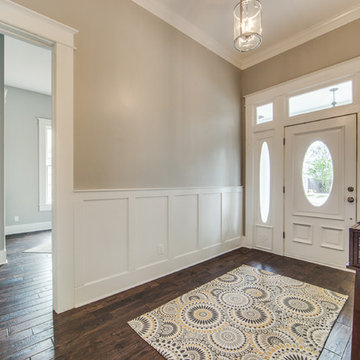 Ziga Architecture Studio, PLLC
Rehabilitation of a Queen Anne home in the Lavaca Historic District.
Inspiration for a mid-sized transitional medium tone wood floor foyer remodel in Austin with gray walls and a white front door
Inspiration for a mid-sized transitional medium tone wood floor foyer remodel in Austin with gray walls and a white front door

 Schulte Design Build
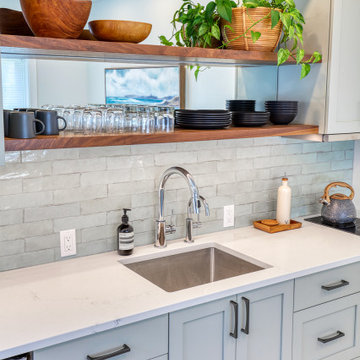
This growing family in Queen Anne wanted to transform their one-car garage into a backyard cottage/DADU. The intention was to have family and friends stay over regularly, along with a separate space for them to retreat to while they both work from home. Eventually, this space may turn into an Airbnb, but for now, they are enjoying it as a home-away-from-home.
Originally used as a woodshop, we moved their machinery into a pre-built structure and started from the ground up to transform this garage into a backyard oasis. Because it’s a DADU, this involved back-and-forth with the city to ensure it was permitted for the Queen Anne area. After discussing the parameters, the first thing we created during the design phase was a 3D plan that included a parking space in the alley and a gated door that invites you into the unit.
After the plans were approved by our clients, we replaced the garage door with a giant sun-filled window, added built-in cabinetry across the walls for storage, and used high-quality, cool-toned materials throughout the kitchen and bathroom to match their aesthetic. To create a feeling of openness, we added a mirrored backsplash to the kitchen.
Other hidden features include hiding the electrical within cabinetry (located behind the door) to give it a seamless and inviting look.


 Beachworks LLC
Bathroom
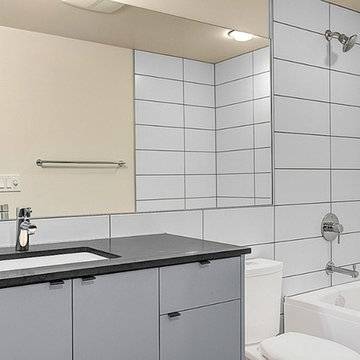
Inspiration for a kids' gray tile and ceramic tile drop-in bathtub remodel in Seattle with flat-panel cabinets, gray cabinets, a two-piece toilet, gray walls, an undermount sink, quartzite countertops and gray countertops
Inspiration for a kids' gray tile and ceramic tile drop-in bathtub remodel in Seattle with flat-panel cabinets, gray cabinets, a two-piece toilet, gray walls, an undermount sink, quartzite countertops and gray countertops
 AIA Seattle
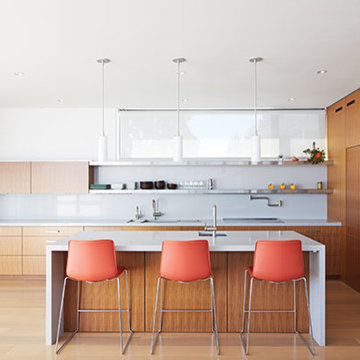
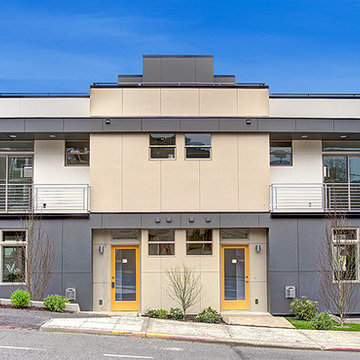
This Stacked House Conquers a Queen Anne Hillside—an impossibly steep Queen Anne hillside turned ultimate residential retreat. Designed by Alloy Design Group. Photo Credit: Leif Ilvedson. Featured in the November 2015 issue of Seattle magazine.
 Beachworks LLC
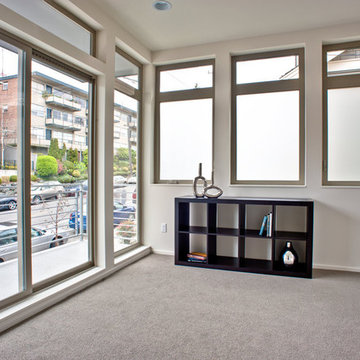
Master bedroom looking out towards patio view
Bedroom - master carpeted and gray floor bedroom idea in Seattle with white walls
Bedroom - master carpeted and gray floor bedroom idea in Seattle with white walls

Sponsored
Columbus, OH

Structural Remodeling
Franklin County's Heavy Timber Specialists | Best of Houzz 2020!
 Blue Sound Construction, Inc.

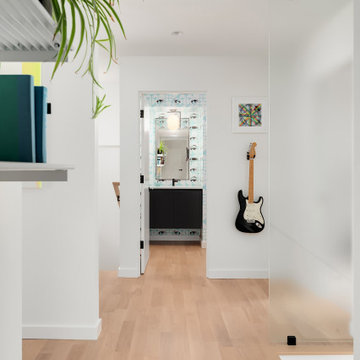
View from the hall of this arty, freshly upgraded Queen Anne Seattle remodeled home with glass panel divider, wallpapered powder room, and streamlined finishes.
17