
Search results for "Queen anne sofa" in Home Design Ideas

 Sklar Studios
Everywhere you look in this home, there is a surprise to be had and a detail worth preserving. One of the more iconic interior features was this original copper fireplace shroud that was beautifully restored back to it's shiny glory. The sofa was custom made to fit "just so" into the drop down space/ bench wall separating the family room from the dining space. Not wanting to distract from the design of the space by hanging a TV on the wall - there is a concealed projector and screen that drop down from the ceiling when desired. Flooded with natural light from both directions from the original sliding glass doors - this home glows day and night - by sun or by fire. From this view you can see the relationship of the kitchen which was originally in this location, but previously closed off with walls. It's compact and efficient, and allows seamless interaction between hosts and guests.

 Jennifer Robin Interiors
Joe Fletcher Photography
Example of a transitional carpeted bedroom design in San Francisco with white walls and no fireplace
Example of a transitional carpeted bedroom design in San Francisco with white walls and no fireplace
 High Fashion Home

Gorgeous And Glowing-Albion Skirted Sofa-Unwind in this stylish living room awash in shades of pale shimmery gray-blues.
Elegant living room photo in Houston
Elegant living room photo in Houston
Find the right local pro for your project
 Laura Manchee Designs

Our client’s desire was to have a country retreat that would be large enough to accommodate their sizable family and groups of friends. This bunk room doubles as a bedroom and game room. Each bunk has its own swinging wall lamp, charging station, and hidden storage in the sloped headboard. Each of the lower bunks have storage underneath. The sofa converts to a queen sleeper. A total of 14 people can be accommodated in this one room.
 User
UserJake Boyd Photo

Example of a mid-sized minimalist open concept concrete floor and gray floor living room design with white walls, no fireplace and a tv stand
Example of a mid-sized minimalist open concept concrete floor and gray floor living room design with white walls, no fireplace and a tv stand
 The Coveted Kitchen
Bradley Strahan
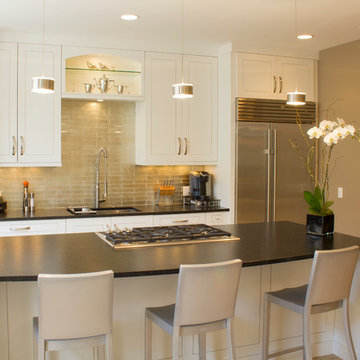
Transitional galley kitchen photo in Chicago with an island, an undermount sink, white cabinets and beige walls
Transitional galley kitchen photo in Chicago with an island, an undermount sink, white cabinets and beige walls

Large trendy dark wood floor family room photo in San Francisco with a music area, gray walls, a standard fireplace and no tv


 Mary Anne Smiley Interiors
Danny Piassick

Living room - mid-sized contemporary open concept medium tone wood floor and brown floor living room idea in Dallas with white walls
Living room - mid-sized contemporary open concept medium tone wood floor and brown floor living room idea in Dallas with white walls
 Ellie Lillstrom Photography
Photo: A Darling Felicity Photography © 2015 Houzz
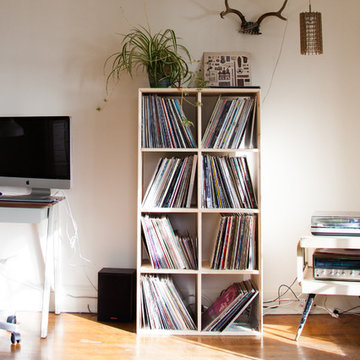
Inspiration for a mid-sized eclectic enclosed medium tone wood floor living room remodel in Seattle with white walls
Inspiration for a mid-sized eclectic enclosed medium tone wood floor living room remodel in Seattle with white walls
 Ellie Lillstrom Photography
Photo: A Darling Felicity Photography © 2015 Houzz
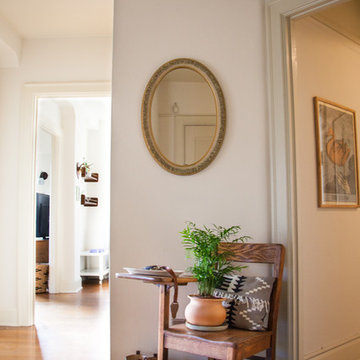
Example of a mid-sized eclectic medium tone wood floor front door design in Seattle with white walls
Example of a mid-sized eclectic medium tone wood floor front door design in Seattle with white walls
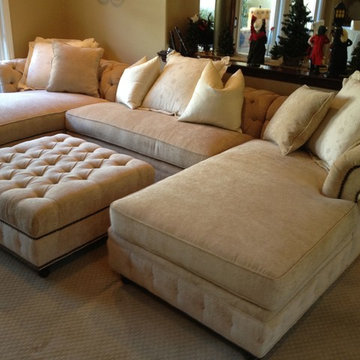
 Monarch Sofas
MONARCHSOFAS.COM A masterful reproduction of the classic Chesterfield style, our NELLIE sofa evokes the grand gentlemen's club tradition. Upholstered in any fabric, made to any size! The NELLIE features deep hand-tufting, rolled arms, and a timeless elegance.
Monarch Sofas is an entirely custom made sofa company, everything is hand made to your specifications at the time you place your order.


 Rachel Reider Interiors
The faux painted malachite floor in teal takes center stage in this Vermont powder room. The flowering quince wallpaper by Clarence House never disappoints.
Photography by: Michael Partenio

Sponsored
Columbus, OH

Snider & Metcalf Interior Design, LTD
Leading Interior Designers in Columbus, Ohio & Ponte Vedra, Florida

 sticklab
Dining Room with slide-fold door to covered deck, and a concrete terrace.
photo by Alex Hayden
Inspiration for a small modern backyard deck remodel in Seattle with a roof extension
Inspiration for a small modern backyard deck remodel in Seattle with a roof extension

 Clayton Nelson & Associates
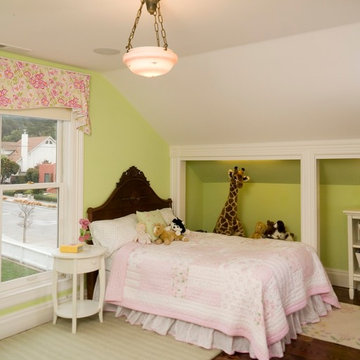
Attic bedroom accessing lower attic space to create closet and extra floor space
John Canham Photography
Bev Viguerie Interiors
Elegant kids' room photo in San Francisco
Elegant kids' room photo in San Francisco

 Oivanki Photography
Photo by Oivanki Photography.
Builder: Telich Custom Homes.
Interior Design: Anne McCanless.
Example of a transitional dark wood floor living room design in Nashville with white walls, a standard fireplace and a brick fireplace
Example of a transitional dark wood floor living room design in Nashville with white walls, a standard fireplace and a brick fireplace

Sponsored
Columbus, OH
Free consultation for landscape design!

Peabody Landscape Group
Columbus' Reliable Landscape Design & Contracting
 Ann Kenkel Interiors DC PREMIERE DESIGN FIRM
Russell Hirshon Photography
Ann Kenkel Interiors

beach home blue chesapeake coastal home family room great room green xsunroom living room luxury living room luxury coastal living room Coastal Estate in St. Michael's Maryland on the Chesapeake Bay. House was designed after the original 1770's house on the property. Home was designed to be a formal house but was now being used as a weekend retreat. Ann Kenkel had to decorate the house in a manner which was coastal enough so owner's felt like they were on vacation yet formal enough for the style of the house.
AK found the house filled with wallpaper from the 1980's. Wallpaper from every room was removed and all trim had to be painted a neutral color.
The formal dining room only had one entry. AK opened up a second entry into the dining room which provided a view of the Chesapeake Bay.
Keywords: coastal estate, bay estate, luxury estate on Chesapeake Bay, St. Michael's home, best designer in St. Michael's, best coastal designer, best Chesapeake bay designer, window treatments, window treatments for over transom windows, chenille sofas, silk pillows, TV over fireplace, blue and yellow bedroom, coral and beige bedroom, british plantation style, blue toile bedroom, blue and green bedroom, coral dining room, red dining room, hand planed table, neutral living room, neutral sunroom, blue and green kitchen, blue family room, cherry paneled library, Ralph Lauren leather chairs, yellow chinoiserie wallpaper, shell mirror, tole lamps, gated drive, pea gravel drive, circular drive, piano, zebra fabric, trim on pillows, trim on draperies, panels and valances, georgian house, sunburst mirror, glass coffee table, star lamps, red and yellow toile draperies, ivory painted chairs, white painted chairs, nautical accessories, coastal coral bedroom, coastal blue bedroom, coastal yellow bedroom, blue and green toile bedroom, stables, paddock, outdoor stainless kitchen, dock, tan draperies, neutral chenille sofas, blue sofas, blue chairs with white frame, needlepoint rug, shell plates, bamboo silverware, white bedroom furniture, dark wood bedroom furniture, plaid chairs, wilton carpet, bright sunroom, chairs and ottomans, regency valance, scarf swags, swags, red leopard pillows, toile bedding, game table, game table chairs on coaster, shells, hydrangeas, shell lamp, sailboat art, sailboat paintings, cane headboard, 4 poster bed.

 Mehditash Design
John Gruen
Inspiration for a large transitional open concept medium tone wood floor living room remodel in New York with white walls, a wall-mounted tv, a standard fireplace and a stone fireplace
Inspiration for a large transitional open concept medium tone wood floor living room remodel in New York with white walls, a wall-mounted tv, a standard fireplace and a stone fireplace
 User
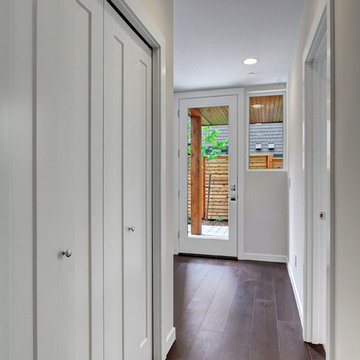
UserMid-sized trendy dark wood floor and brown floor entry hall photo in Seattle with white walls and a white front door
24