
Search results for "Queen anne sofa" in Home Design Ideas
 Manley Building Organization Inc.

Example of a classic dark wood floor enclosed dining room design in Philadelphia with yellow walls and a standard fireplace
 sticklab

Master bath mirror has etched edge to reveal LED lighting, and textured limestone wall. Quartz counter and walnut cabinet.
Inspiration for a small modern master white tile and stone tile bathroom remodel in Seattle with flat-panel cabinets, dark wood cabinets, white walls, an undermount sink, quartz countertops and gray countertops
Inspiration for a small modern master white tile and stone tile bathroom remodel in Seattle with flat-panel cabinets, dark wood cabinets, white walls, an undermount sink, quartz countertops and gray countertops
 sticklab
photo by Alex Hayden
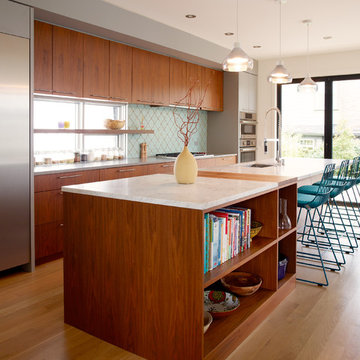
Eat-in kitchen - mid-sized modern galley light wood floor eat-in kitchen idea in Seattle with an undermount sink, flat-panel cabinets, dark wood cabinets, marble countertops, blue backsplash, glass tile backsplash, stainless steel appliances and an island
Eat-in kitchen - mid-sized modern galley light wood floor eat-in kitchen idea in Seattle with an undermount sink, flat-panel cabinets, dark wood cabinets, marble countertops, blue backsplash, glass tile backsplash, stainless steel appliances and an island
Find the right local pro for your project

 JRP Design & Remodel
Our client had been living in her beautiful lakeside retreat for about 3 years. All around were stunning views of the lake and mountains, but the view from inside was minimal. It felt dark and closed off from the gorgeous waterfront mere feet away. She desired a bigger kitchen, natural light, and a contemporary look. Referred to JRP by a subcontractor our client walked into the showroom one day, took one look at the modern kitchen in our design center, and was inspired!
After talking about the frustrations of dark spaces and limitations when entertaining groups of friends, the homeowner and the JRP design team emerged with a new vision. Two walls between the living room and kitchen would be eliminated and structural revisions were needed for a common wall shared a wall with a neighbor. With the wall removals and the addition of multiple slider doors, the main level now has an open layout.
Everything in the home went from dark to luminous as sunlight could now bounce off white walls to illuminate both spaces. Our aim was to create a beautiful modern kitchen which fused the necessities of a functional space with the elegant form of the contemporary aesthetic. The kitchen playfully mixes frameless white upper with horizontal grain oak lower cabinets and a fun diagonal white tile backsplash. Gorgeous grey Cambria quartz with white veining meets them both in the middle. The large island with integrated barstool area makes it functional and a great entertaining space.
The master bedroom received a mini facelift as well. White never fails to give your bedroom a timeless look. The beautiful, bright marble shower shows what's possible when mixing tile shape, size, and color. The marble mosaic tiles in the shower pan are especially bold paired with black matte plumbing fixtures and gives the shower a striking visual.
Layers, light, consistent intention, and fun! - paired with beautiful, unique designs and a personal touch created this beautiful home that does not go unnoticed.
PROJECT DETAILS:
• Style: Contemporary
• Colors: Neutrals
• Countertops: Cambria Quartz, Luxury Series, Queen Anne
• Kitchen Cabinets: Slab, Overlay Frameless
Uppers: Blanco
Base: Horizontal Grain Oak
• Hardware/Plumbing Fixture Finish: Kitchen – Stainless Steel
• Lighting Fixtures:
• Flooring:
Hardwood: Siberian Oak with Fossil Stone finish
• Tile/Backsplash:
Kitchen Backsplash: White/Clear Glass
Master Bath Floor: Ann Sacks Benton Mosaics Marble
Master Bath Surround: Ann Sacks White Thassos Marble
Photographer: Andrew – Open House VC


 Tonic Interiors
Formal living room with original fireplace, moldings and hardwood flooring.
Vintage jacquard silk sofa, loveseat and club chair.
Vintage Queen Anne coffee and end tables.
Reproduction Persian rug with mandala design.
Tiffany-style lamps and sconces.
Iron and glass fireplace doors.
Carrera marble hearth.
McPhail baby grand piano, original to the home.
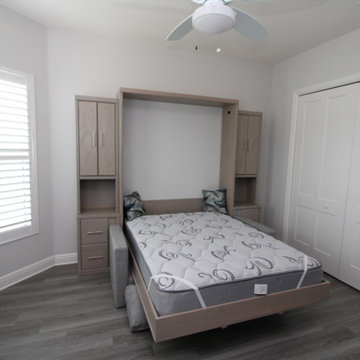
 Accent Woodworking Inc.
Savona Queen Murphy Wall Sofa Bed, Shelf Leg with 2 Nightstand Side Pier Bookcases shown in Warm Gray on Oak Savona Queen Sofa Wall Bed with 12" Lighted Shelf Leg – 66”w x 91 5/8”h x 17”d
Back of Bed has 5 1/2" Baseboard Notch
2 Custom Savona 2 Drawer Nightstands – 20”w x 30”h x” 17”d (3”notch out next to bed to accommodate sofa arms)
2 Custom Savona Cabinet Hutches with 2 Doors on Top with Small Opening Below (2 adjustable shelves) - 20"w x 57"h x 12”d each
Straight Arm Sofa for Queen Wall Bed with Sofa Fabric is Wind 98 and Pillows are Shore TW238
-Secured to the Wall and Each Other (Not Built-In)

Sponsored
Sunbury, OH

J.Holderby - Renovations
Franklin County's Leading General Contractors - 2X Best of Houzz!
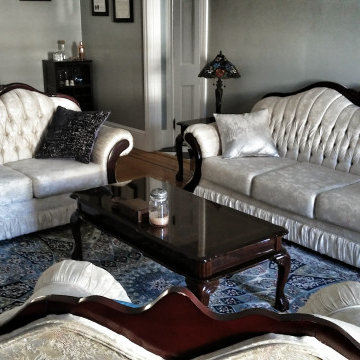 Tonic Interiors
Formal living room with original fireplace, moldings and hardwood flooring.
Vintage jacquard silk sofa, loveseat and club chair.
Vintage Queen Anne coffee and end tables.
Reproduction Persian rug with mandala design.
Tiffany-style lamps and sconces.
Iron and glass fireplace doors.
Carrera marble hearth.
McPhail baby grand piano, original to the home.
 Accent Woodworking Inc.
Savona Queen Murphy Wall Sofa Bed, Shelf Leg with 2 Nightstand Side Pier Bookcases shown in Warm Gray on Oak Savona Queen Sofa Wall Bed with 12" Lighted Shelf Leg – 66”w x 91 5/8”h x 17”d
Back of Bed has 5 1/2" Baseboard Notch
2 Custom Savona 2 Drawer Nightstands – 20”w x 30”h x” 17”d (3”notch out next to bed to accommodate sofa arms)
2 Custom Savona Cabinet Hutches with 2 Doors on Top with Small Opening Below (2 adjustable shelves) - 20"w x 57"h x 12”d each
Straight Arm Sofa for Queen Wall Bed with Sofa Fabric is Wind 98 and Pillows are Shore TW238
-Secured to the Wall and Each Other (Not Built-In)
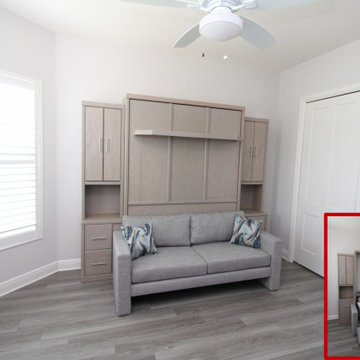 Accent Woodworking Inc.
Savona Queen Murphy Wall Sofa Bed, Shelf Leg with 2 Nightstand Side Pier Bookcases shown in Warm Gray on Oak Savona Queen Sofa Wall Bed with 12" Lighted Shelf Leg – 66”w x 91 5/8”h x 17”d
Back of Bed has 5 1/2" Baseboard Notch
2 Custom Savona 2 Drawer Nightstands – 20”w x 30”h x” 17”d (3”notch out next to bed to accommodate sofa arms)
2 Custom Savona Cabinet Hutches with 2 Doors on Top with Small Opening Below (2 adjustable shelves) - 20"w x 57"h x 12”d each
Straight Arm Sofa for Queen Wall Bed with Sofa Fabric is Wind 98 and Pillows are Shore TW238
-Secured to the Wall and Each Other (Not Built-In)
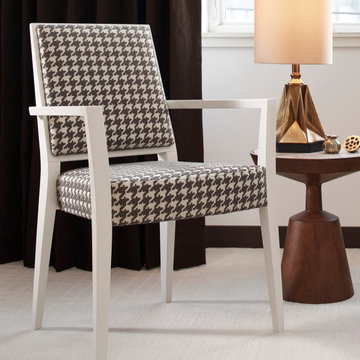
 Queen Anne Upholstery & Refinishing
Re-upholstery can help renew old memories by restoring the beauty and function of your favorite pieces. You can choose a different fabric and add extra padding during the makeover.
Reupholstering provides several benefits that make it preferable to buying new furniture. We’ll examine it to ensure that re-upholstery is a viable option and discuss your vision for your piece. Our showrooms have thousands of fabric samples to choose from, but we can also custom-order something if you don’t see the perfect one.
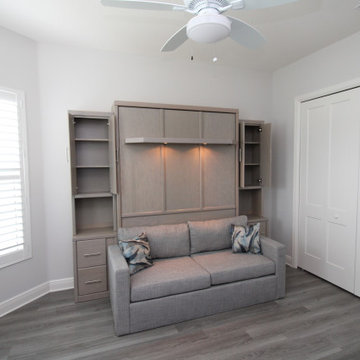 Accent Woodworking Inc.
Savona Queen Murphy Wall Sofa Bed, Shelf Leg with 2 Nightstand Side Pier Bookcases shown in Warm Gray on Oak Savona Queen Sofa Wall Bed with 12" Lighted Shelf Leg – 66”w x 91 5/8”h x 17”d
Back of Bed has 5 1/2" Baseboard Notch
2 Custom Savona 2 Drawer Nightstands – 20”w x 30”h x” 17”d (3”notch out next to bed to accommodate sofa arms)
2 Custom Savona Cabinet Hutches with 2 Doors on Top with Small Opening Below (2 adjustable shelves) - 20"w x 57"h x 12”d each
Straight Arm Sofa for Queen Wall Bed with Sofa Fabric is Wind 98 and Pillows are Shore TW238
-Secured to the Wall and Each Other (Not Built-In)
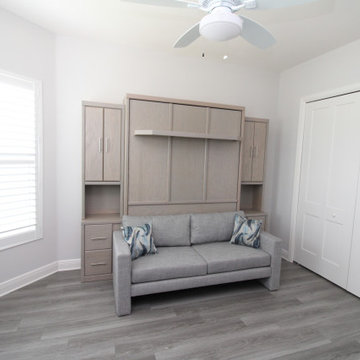 Accent Woodworking Inc.
Savona Queen Murphy Wall Sofa Bed, Shelf Leg with 2 Nightstand Side Pier Bookcases shown in Warm Gray on Oak Savona Queen Sofa Wall Bed with 12" Lighted Shelf Leg – 66”w x 91 5/8”h x 17”d
Back of Bed has 5 1/2" Baseboard Notch
2 Custom Savona 2 Drawer Nightstands – 20”w x 30”h x” 17”d (3”notch out next to bed to accommodate sofa arms)
2 Custom Savona Cabinet Hutches with 2 Doors on Top with Small Opening Below (2 adjustable shelves) - 20"w x 57"h x 12”d each
Straight Arm Sofa for Queen Wall Bed with Sofa Fabric is Wind 98 and Pillows are Shore TW238
-Secured to the Wall and Each Other (Not Built-In)

Sponsored
Columbus, OH

Structural Remodeling
Franklin County's Heavy Timber Specialists | Best of Houzz 2020!

 Janice Russillo Design
Created from several small rooms, this unfitted kitchen was designed to take advantage of an existing Juliet balcony overlooking expansive property with distant Ocean view. New Mahogany Dutch door leads to balcony, perfect for bird watching. Kitchen features white Shaker cabinetry, large contrast island, re-purposed antique china cabinet over sink, two stoves, Subzero refrigerator.
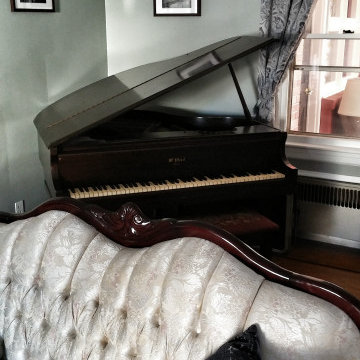 Tonic Interiors
Formal living room with original fireplace, moldings and hardwood flooring.
Vintage jacquard silk sofa, loveseat and club chair.
Vintage Queen Anne coffee and end tables.
Reproduction Persian rug with mandala design.
Tiffany-style lamps and sconces.
Iron and glass fireplace doors.
Carrera marble hearth.
McPhail baby grand piano, original to the home.
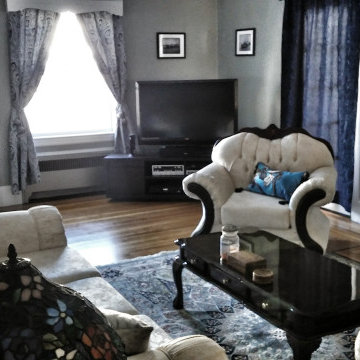 Tonic Interiors
Formal living room with original fireplace, moldings and hardwood flooring.
Vintage jacquard silk sofa, loveseat and club chair.
Vintage Queen Anne coffee and end tables.
Reproduction Persian rug with mandala design.
Tiffany-style lamps and sconces.
Iron and glass fireplace doors.
Carrera marble hearth.
McPhail baby grand piano, original to the home.

 Rethink Design Studio
Richard Leo Johnson
Wall Color: Gray Owl - Regal Wall Satin, Latex Flat (Benjamin Moore)
Trim Color: Super White - Oil, Semi Gloss (Benjamin Moore)
Chandelier: Old Plank
Window Treatment: Adras Ikat - Schumacher
Drapery Hardware: Coastal Simplicity Collection - Kravet
Sofa: Kent Sofa - Hickory Chair
Sofa Fabric - Custom distressed curry leather - Edelman
Coffee Table: Custom Teak with Blackened Steel Tray (Rethink Design Studio, AWD Savannah, Pique Studio)
Lounge Chairs: 1960s Art Deco - Jason Thomas
Lounge Chair Fabric: Osbourne and Little Kinlock Morar - Grizzel and Mann
Side Table: Cole Dodecahedron - Made Goods
Etageres: Worlds Away
Rug: 14x13 Stone Herringbone Cowhide - Yerra


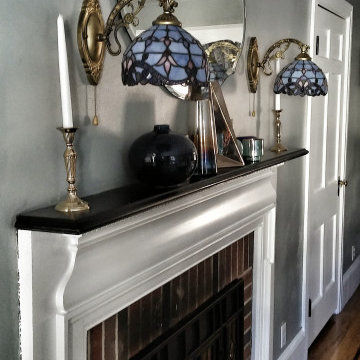 Tonic Interiors
Formal living room with original fireplace, moldings and hardwood flooring.
Vintage jacquard silk sofa, loveseat and club chair.
Vintage Queen Anne coffee and end tables.
Reproduction Persian rug with mandala design.
Tiffany-style lamps and sconces.
Iron and glass fireplace doors.
Carrera marble hearth.
McPhail baby grand piano, original to the home.

 k+co LIVING - Interiors by Karen B Wolf
Christian Garibaldi
Mid-sized country enclosed dark wood floor living room library photo in New York with gray walls, a standard fireplace, a stone fireplace and no tv
Mid-sized country enclosed dark wood floor living room library photo in New York with gray walls, a standard fireplace, a stone fireplace and no tv
 Interior Archaeology
Photographed by Karol Steczkowski
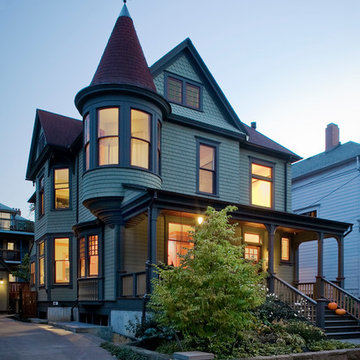
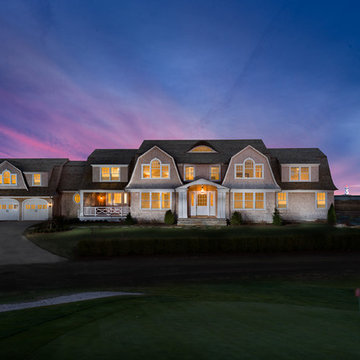
Victorian two-story wood exterior home idea in Los Angeles
Victorian two-story wood exterior home idea in Los Angeles
21