
Search results for "Queen anne sofa" in Home Design Ideas

 Jeanne Campana Design
Project Cooper & Ella - Living Room -
Long Island, NY
Interior Design: Jeanne Campana Design -
www.jeannecampanadesign.com
Example of a mid-sized transitional enclosed medium tone wood floor living room design in New York with a standard fireplace, a wall-mounted tv and beige walls
Example of a mid-sized transitional enclosed medium tone wood floor living room design in New York with a standard fireplace, a wall-mounted tv and beige walls
 Davitt Design Build, Inc.
Aaron Usher III
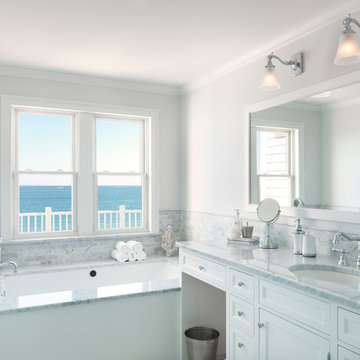
Example of a beach style bathroom design in Providence with an undermount sink, recessed-panel cabinets, white cabinets and an undermount tub
Example of a beach style bathroom design in Providence with an undermount sink, recessed-panel cabinets, white cabinets and an undermount tub
 Davitt Design Build, Inc.
Aaron Usher III

Inspiration for a coastal u-shaped open concept kitchen remodel in Providence with white cabinets
Inspiration for a coastal u-shaped open concept kitchen remodel in Providence with white cabinets
Find the right local pro for your project
 Davitt Design Build, Inc.
Aaron Usher III
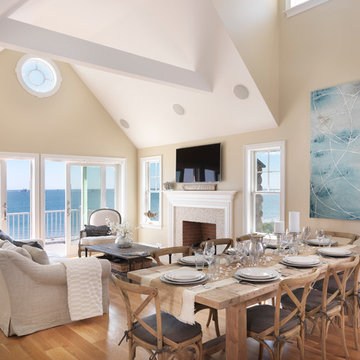
Example of a beach style living room design in Providence with beige walls
Example of a beach style living room design in Providence with beige walls
 Scott Edwards Architecture

Inspiration for a victorian front porch remodel in Portland with a roof extension

 Carolina Design Associates, LLC
Breakfast Nook
Elegant dark wood floor dining room photo in Charlotte with beige walls and no fireplace
Elegant dark wood floor dining room photo in Charlotte with beige walls and no fireplace
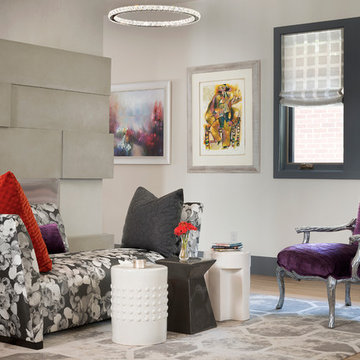
 company kd, llc.
Susan Schwab
James Maynard from Vantage Imagery
James@vantageimagery.com
Trendy living room photo in Denver with white walls
Trendy living room photo in Denver with white walls

Sponsored
Columbus, OH

Structural Remodeling
Franklin County's Heavy Timber Specialists | Best of Houzz 2020!
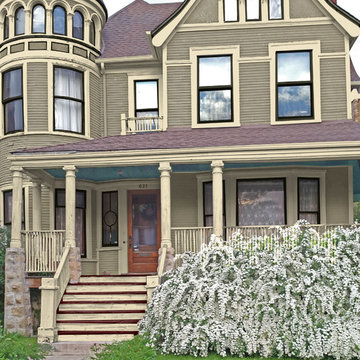
 Old House Guy LLC
This is a graphic rendition of house colors.
Inspiration for a large victorian green three-story wood gable roof remodel in New York with a shingle roof
Inspiration for a large victorian green three-story wood gable roof remodel in New York with a shingle roof
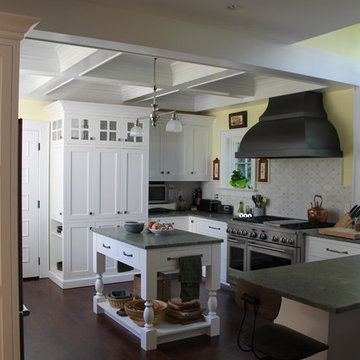
 Kamen Tall Architects, PC
White Shaker-style cabinetry with a coffer ceiling and a dark wood floor. Joanne Tall
Mid-sized elegant galley dark wood floor open concept kitchen photo in New York with a farmhouse sink, shaker cabinets, white cabinets, soapstone countertops, white backsplash, ceramic backsplash, stainless steel appliances and yellow walls
Mid-sized elegant galley dark wood floor open concept kitchen photo in New York with a farmhouse sink, shaker cabinets, white cabinets, soapstone countertops, white backsplash, ceramic backsplash, stainless steel appliances and yellow walls
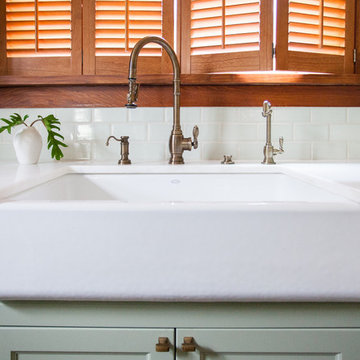
 User
UserComplete renovation of a 1900s Queen Anne Victorian kitchen in the tiny town of Moulton, TX. Interior Design by Sarah Stacey Interior Design
-Photo by Erin Williamson
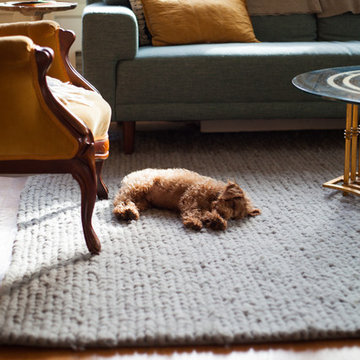
 Ellie Lillstrom Photography
Photo: A Darling Felicity Photography © 2015 Houzz
Mid-sized eclectic enclosed medium tone wood floor living room photo in Seattle with white walls
Mid-sized eclectic enclosed medium tone wood floor living room photo in Seattle with white walls
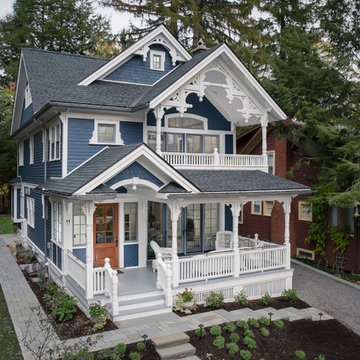 User
UserThe vacation home pays homage to the Queen Anne style, with its steep-pitched roof, multiple gable forms, turned porch posts, and decorative millwork or “gingerbread” trim. Exterior decorative brackets allude to nature and the vernacular tradition in drawing inspiration from the landscape. Silhouettes of the sun and crescent moon in the gable end panels evoke the cosmos, and are metaphors for a larger order and the owner’s own proclivities. The siding and trim are made with Boral TruExterior, which provides authentic looks along with performance to withstand both the hot, humid summers and cold winters.
Photo: Kim Smith Photo

 Vertical Construction Group LLC
Dan Farmer
Eat-in kitchen - country u-shaped medium tone wood floor and brown floor eat-in kitchen idea in Seattle with white cabinets, wood countertops, stainless steel appliances, a farmhouse sink, shaker cabinets, white backsplash, subway tile backsplash and an island
Eat-in kitchen - country u-shaped medium tone wood floor and brown floor eat-in kitchen idea in Seattle with white cabinets, wood countertops, stainless steel appliances, a farmhouse sink, shaker cabinets, white backsplash, subway tile backsplash and an island



 Hudson Street Design
Architect Nick Noyes
Builder: Eddinger Enterprises
Structural Engineer: Duncan Engineering
Interior Designer: C.Miniello Interiors
Materials Supplied by Hudson Street Design/Healdsburg Lumber
Photos by: Bruce Damonte
 Nest Builders Development & Design Co.
QPH Photos

Nursery - traditional gender-neutral dark wood floor and brown floor nursery idea in Richmond with gray walls
Nursery - traditional gender-neutral dark wood floor and brown floor nursery idea in Richmond with gray walls
 K2 Builders

Inspiration for a huge contemporary master beige tile and mosaic tile marble floor and gray floor walk-in shower remodel in Miami with an undermount sink, flat-panel cabinets, marble countertops, dark wood cabinets, white walls, an undermount tub and a two-piece toilet

 Marc-Michaels Interior Design
©Edward Butera / ibi designs / Boca Raton, Florida
Living room - large contemporary open concept porcelain tile living room idea in Miami with gray walls, a ribbon fireplace and a wall-mounted tv
Living room - large contemporary open concept porcelain tile living room idea in Miami with gray walls, a ribbon fireplace and a wall-mounted tv

Sponsored
Columbus, OH

Snider & Metcalf Interior Design, LTD
Leading Interior Designers in Columbus, Ohio & Ponte Vedra, Florida
![W. J. FORBES HOUSE c.1900 | N SPRING ST [reno].](https://st.hzcdn.com/fimgs/b96166200b8ece8f_4860-w360-h360-b0-p0--.jpg)
 Omega Construction and Design, Inc.
Greg Riegler
Example of a huge ornate blue two-story wood house exterior design with a shingle roof and a hip roof
Example of a huge ornate blue two-story wood house exterior design with a shingle roof and a hip roof
 Wellington's Leather Furniture
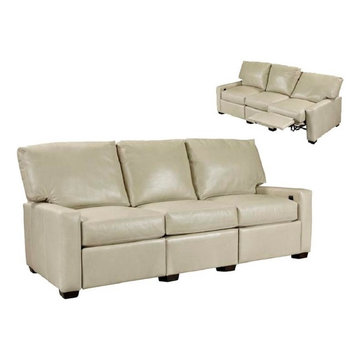
A great look that no one knows has built in recliners because the recliner handle is located inside the seat. A nice transitional leather reclining sofa.
 Avid Interior Design Inc.

Living room - mid-sized transitional open concept medium tone wood floor living room idea in Calgary with gray walls, a ribbon fireplace, a metal fireplace and a wall-mounted tv
20