
Search results for "Question" in Home Design Ideas

 ADŌR Homes
SpaceCrafting Real Estate Photography

Example of a small transitional powder room design in Minneapolis with pink walls and a pedestal sink
Example of a small transitional powder room design in Minneapolis with pink walls and a pedestal sink
 Pineapple House Interior Design

These interiors reflect the sandy Florida coast through a white and cream color scheme. The kitchen sparkles with state-of-the-art stainless steel appliances, white painted and mirrored cabinetry, walls of polished lacquer, and a massive granite island that spills over the top and down its sides. The two unique light fixtures are fabricated from quartz and are crown jewels in the space.
A Bonisolli Photography
Find the right local pro for your project
 Waterview Kitchens
Jack Bates Photography
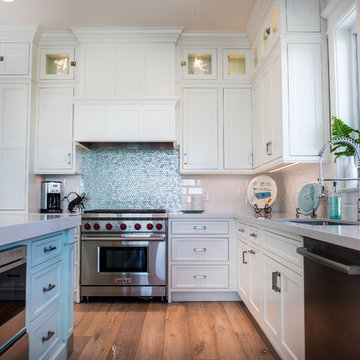
Open concept kitchen - mid-sized coastal l-shaped dark wood floor open concept kitchen idea with an undermount sink, shaker cabinets, white cabinets, marble countertops, white backsplash, subway tile backsplash, stainless steel appliances and an island
Open concept kitchen - mid-sized coastal l-shaped dark wood floor open concept kitchen idea with an undermount sink, shaker cabinets, white cabinets, marble countertops, white backsplash, subway tile backsplash, stainless steel appliances and an island

 Kingsley + Ginnodo Architects
Photo by Janee Hartman
Example of a classic two-story brick exterior home design in Chicago
Example of a classic two-story brick exterior home design in Chicago

 Famaliving San Diego
The Moon power reclining chair causes attraction at first sight, and you will love it once you try it. This recliner really embodies the concept of relaxation due to its design that's different than everything else on the market. The Moon is a custom made piece of furniture crafted by the world-renowned Spanish manufacturer Famaliving. This reclining chair has a unique, rounded shape with large oversized arm pillows that will help achieve the ultimate in relaxation. The Moon can come in a variety of colorful and patterned fabrics, including leather, that will really add a unique look to any space. Unlike most recliners, the moon features the 3 main keys to a recliner: Rocking motion, 360 degree rotation, and reclining capability. This recliner features a powered reclining mechanism that allows you to adjust your seat with a touch of a button. The frame of the Moon is crafted from pine wood and MDF construction making it very durable. All Fama products use a webbing system for suspension and support instead of the old spring design that will sag over time. Attached to the bottom is a circular metal base in a black finish that not only allows the 360 degree rotation, but also for it to maintain its low profile look.
Dimensions:
W40.2" x D36.6" x H35.5"
Seat Height: 20.9"
Arm Height: 26.4"
Back Height: 22.8"
Depth When Open: 59.8"
We deliver Nationwide!
Visit our showroom at:
Famaliving San Diego
401 University Ave,
San Diego, CA 92103
Questions? Ready to purchase?
Tel. 1-619-900-7674
sandiego@famaliving.com




 Besch Architecture
This living space in the multi-story loft unit is flooded with light from two levels of windows. The exposed brick is the old exterior of the National Biscuit Companies (now Nabisco) oven used to bake the biscuits.
Peter Nilson Photography



 Gray Group Design

Example of a 1960s medium tone wood floor and brown floor dining room design in Orange County with white walls
 User

UserPatio - large contemporary backyard concrete paver patio idea in Tampa with a fire pit and no cover

 J. Kurtz Design
Andrea Rugg
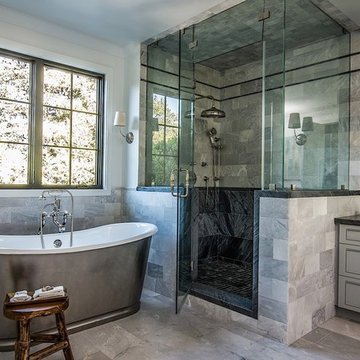
Example of a large transitional master white tile multicolored floor and ceramic tile claw-foot bathtub design in Los Angeles with a hinged shower door, medium tone wood cabinets, white walls and an undermount sink
Example of a large transitional master white tile multicolored floor and ceramic tile claw-foot bathtub design in Los Angeles with a hinged shower door, medium tone wood cabinets, white walls and an undermount sink

Sponsored
Sunbury, OH

J.Holderby - Renovations
Franklin County's Leading General Contractors - 2X Best of Houzz!


Inspiration for a scandinavian light wood floor living room remodel in Denver with white walls, a standard fireplace and no tv
 Robert Thomas Homes

Open concept kitchen - huge transitional l-shaped dark wood floor and brown floor open concept kitchen idea in Minneapolis with a farmhouse sink, shaker cabinets, white cabinets, granite countertops, subway tile backsplash, stainless steel appliances, an island, white countertops and white backsplash
 AVID Associates LLC

A modern family room featuring mid-century modern lines designed by AVID Associates. Michael Hunter
Inspiration for a mid-sized contemporary formal and open concept light wood floor living room remodel in Dallas with white walls, a standard fireplace, a stone fireplace and no tv
Inspiration for a mid-sized contemporary formal and open concept light wood floor living room remodel in Dallas with white walls, a standard fireplace, a stone fireplace and no tv

 Hermitage Kitchen Gallery LLC
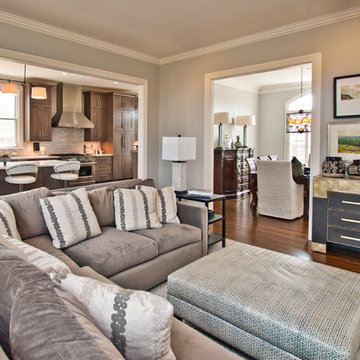
Living room - transitional open concept medium tone wood floor and brown floor living room idea in Nashville with gray walls, no fireplace and no tv
 Robert Thomas Homes
The Chatham (Rambler) Parade of Homes showcase model located in Lakeville, MN (Spirit of Brandtjen Farm).
Example of a transitional dark wood floor kitchen design in Minneapolis with a double-bowl sink, white cabinets, quartzite countertops, white backsplash, stone tile backsplash, stainless steel appliances and an island
Example of a transitional dark wood floor kitchen design in Minneapolis with a double-bowl sink, white cabinets, quartzite countertops, white backsplash, stone tile backsplash, stainless steel appliances and an island
 Rempfer Construction, Inc.
Rempfer Construction, Inc.
Siding - Stone Veneer

Example of a mid-sized classic blue two-story vinyl exterior home design with a mixed material roof
Example of a mid-sized classic blue two-story vinyl exterior home design with a mixed material roof
57