
Search results for "Question" in Home Design Ideas



 Cummings Architecture + Interiors

This gorgeous two-story master bathroom features a spacious glass shower with bench, wide double vanity with custom cabinetry, a salvaged sliding barn door, and alcove for claw-foot tub. The barn door hides the walk in closet. The powder-room is separate from the rest of the bathroom. There are three interior windows in the space. Exposed beams add to the rustic farmhouse feel of this bright luxury bathroom.
Eric Roth
Find the right local pro for your project



 Crisp Architects


Porch with porch swings
Photographer: Rob Karosis
Inspiration for a large country back porch remodel in New York with a roof extension
Inspiration for a large country back porch remodel in New York with a roof extension


 Johnston Home Interior Design


The Master Bath is a peaceful retreat with spa colors. The woodwork is painted a pale grey to pick up the veining in the marble. The mosaic tile behind the mirrors adds pattern. Built in side cabinets store everyday essentials. photo: David Duncan Livingston
 Boyer Building Corporation

Such a beautiful mix of old world and great function for this stunning blue kitchen.
Kitchen - large coastal u-shaped medium tone wood floor, brown floor and shiplap ceiling kitchen idea in Minneapolis with a farmhouse sink, recessed-panel cabinets, blue cabinets, quartzite countertops, gray backsplash, ceramic backsplash, stainless steel appliances, an island and gray countertops
Kitchen - large coastal u-shaped medium tone wood floor, brown floor and shiplap ceiling kitchen idea in Minneapolis with a farmhouse sink, recessed-panel cabinets, blue cabinets, quartzite countertops, gray backsplash, ceramic backsplash, stainless steel appliances, an island and gray countertops
 Crescent Baths & Kitchens

This is one of our favorite kitchens with its sleek, all-white design and Wellborn Cabinets.
Eat-in kitchen - traditional galley dark wood floor eat-in kitchen idea with recessed-panel cabinets, white cabinets, white backsplash, subway tile backsplash and an island
Eat-in kitchen - traditional galley dark wood floor eat-in kitchen idea with recessed-panel cabinets, white cabinets, white backsplash, subway tile backsplash and an island


 Greene Design LLC
Photography by Jack Gardner
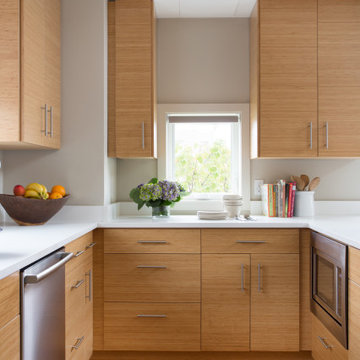
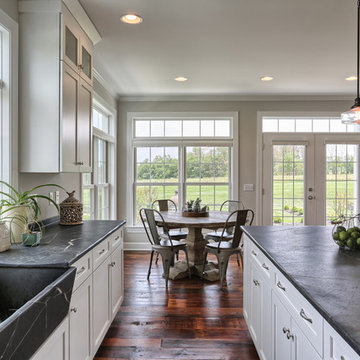
Inspiration for a mid-sized industrial u-shaped concrete floor open concept kitchen remodel in Miami with light wood cabinets, tile countertops, stainless steel appliances, a peninsula, a drop-in sink, beige backsplash and porcelain backsplash
Inspiration for a mid-sized industrial u-shaped concrete floor open concept kitchen remodel in Miami with light wood cabinets, tile countertops, stainless steel appliances, a peninsula, a drop-in sink, beige backsplash and porcelain backsplash
 Etelamaki Architecture
Mikiko Kikuyama
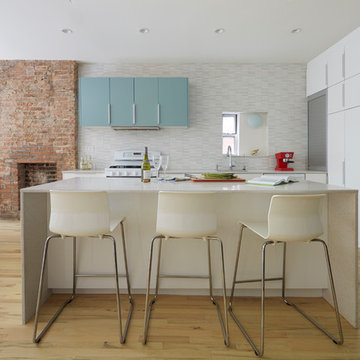
Inspiration for a contemporary l-shaped open concept kitchen remodel in New York with flat-panel cabinets, white cabinets, multicolored backsplash and an island
Inspiration for a contemporary l-shaped open concept kitchen remodel in New York with flat-panel cabinets, white cabinets, multicolored backsplash and an island



 Elite Kitchen & Bath Concepts, LLC
Kitchen - mediterranean brown floor and medium tone wood floor kitchen idea in Atlanta with a farmhouse sink, raised-panel cabinets, multicolored backsplash, stainless steel appliances, an island, white countertops and dark wood cabinets

 William Guidero Planning and Design
Mid-sized transitional u-shaped light wood floor and beige floor eat-in kitchen photo in Orange County with an undermount sink, recessed-panel cabinets, light wood cabinets, marble countertops, white backsplash, stone slab backsplash, paneled appliances, an island and white countertops
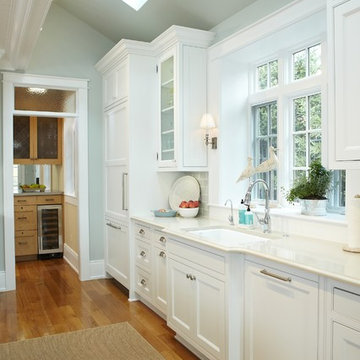


Sponsored
Columbus, OH

Trish Takacs Design
Award Winning & Highly Skilled Kitchen & Bath Designer in Columbus

 New York Window Fashion
sheer curtains installation @ dining room
contact us at gil@nywindowfashion.com with any questions
Example of an urban dark wood floor great room design in New York with white walls
Example of an urban dark wood floor great room design in New York with white walls
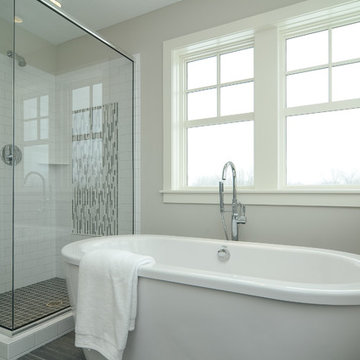 Boyer Building Corporation
Example of a farmhouse gray tile freestanding bathtub design in Minneapolis with shaker cabinets, white cabinets and gray walls
 Tracy Lynn Studio
Zack Benson Photography
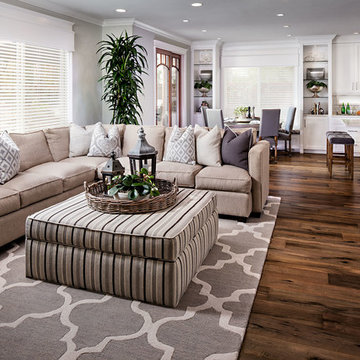
Inspiration for a coastal open concept medium tone wood floor living room remodel in San Diego with gray walls
Inspiration for a coastal open concept medium tone wood floor living room remodel in San Diego with gray walls
56