
Search results for "Question" in Home Design Ideas

 Hawkeye Landscape Design
A Southwest style courtyard was designed for family and critters to enjoy an enclosed outdoor space. The 'elk mountain' flagstone path winds thru a cactus garden featuring a 'mancave macho mocha, 'old man cactus and euphorbia tirucali. The perennial garden has a 'caesalpinia pulcherrima', vitex purpurea', cuphea ignea. The sitting garden includes a Furcrea mediopicta (mexico), Leucophyllum frutescens silver leaf (Rio Bravo), and Grevillea'long john'
Sitting at the mesquite table one can enjoy the re-circulating boulder fountain which attracts hummingbirds and butterflies. Brightly colored mexican tile enhances the barbecue. The fireplace with built-in light box has a private sitting area surrounded by an Aloe tree, acacia cultriformis and strelitzia juncea (South Africa)
 Creative Floors

A beautiful combination of the traditional barn look with a contemporary twist through the use of reclaimed wood to set an astonishing contrast in any room.
Photography by Melissa Ann Barrett
Find the right local pro for your project

 Elms Interior Design
Photography by Michael J. Lee
Large transitional open concept and formal dark wood floor and brown floor living room photo in Boston with gray walls, a standard fireplace, a stone fireplace and no tv
Large transitional open concept and formal dark wood floor and brown floor living room photo in Boston with gray walls, a standard fireplace, a stone fireplace and no tv
 User
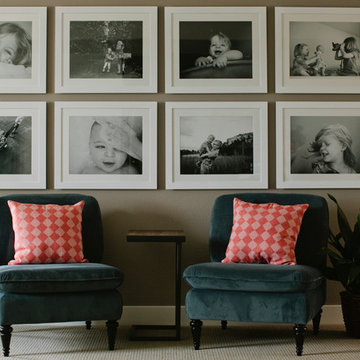
UserBasement - mid-sized transitional look-out carpeted basement idea in Denver with gray walls and no fireplace


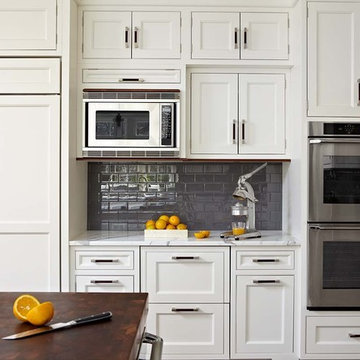
 Veronica Campbell of Deane Inc
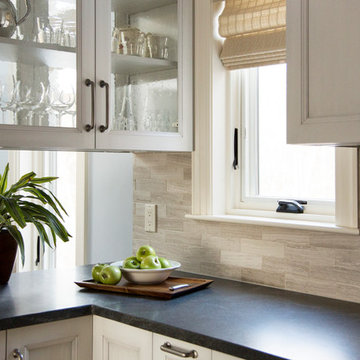
Example of a classic kitchen design in New York with beaded inset cabinets and white cabinets





 Black Lacquer Design
Photo by Eron Rauch
Inspiration for a transitional built-in desk study room remodel in Los Angeles with shaker cabinets, green cabinets and white walls
Inspiration for a transitional built-in desk study room remodel in Los Angeles with shaker cabinets, green cabinets and white walls

 Lampert Lumber - St. Croix Falls
Country l-shaped dark wood floor kitchen photo in Minneapolis with a farmhouse sink, shaker cabinets, white cabinets, white backsplash, subway tile backsplash, stainless steel appliances, an island and black countertops

 Amy Kalikow Design
Regan Wood photo credit
Transitional medium tone wood floor and brown floor entry hall photo in New York with gray walls and a white front door
Transitional medium tone wood floor and brown floor entry hall photo in New York with gray walls and a white front door
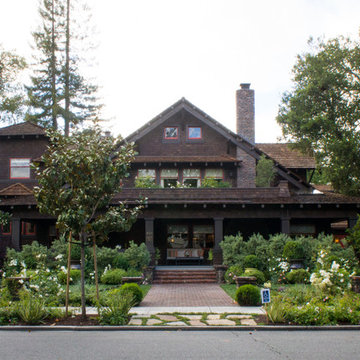
 Hoi Ning Wong
Photo: Hoi Ning Wong © 2014 Houzz
Design: Sarah Warto, Boxleaf Design
Arts and crafts exterior home photo in San Francisco
Arts and crafts exterior home photo in San Francisco
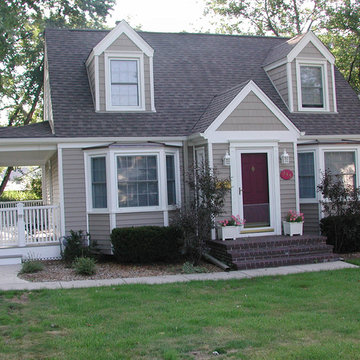
 Siding & Windows Group Ltd
Glenview, IL Cape Cod Style Home completed with Vinyl Lap and Shingle Siding in Custom Color Sherwin Williams Paint. Also installed Vinyl Trim in White and Vinyl Windows through the House.

Sponsored
Sunbury, OH

J.Holderby - Renovations
Franklin County's Leading General Contractors - 2X Best of Houzz!

 Hendel Homes
Andrea Rugg
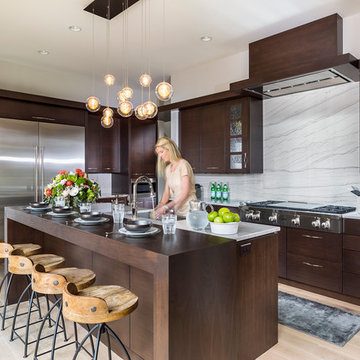
Inspiration for a huge contemporary l-shaped light wood floor eat-in kitchen remodel in Minneapolis with a farmhouse sink, flat-panel cabinets, dark wood cabinets, quartzite countertops, white backsplash, stone slab backsplash, stainless steel appliances and an island
Inspiration for a huge contemporary l-shaped light wood floor eat-in kitchen remodel in Minneapolis with a farmhouse sink, flat-panel cabinets, dark wood cabinets, quartzite countertops, white backsplash, stone slab backsplash, stainless steel appliances and an island

 Hotel Collection
5-star elegance. A rich combination of blue, silver & gray hues and interlocking geometric patterns give the Hotel Collection Quadre Blue Collection contemporary appeal. Quilted & beaded accents complete the statement-making look.
Colors: blue, silver & gray
Available in Queen, King, & California king
Available exclusively at Macy's and macys.com
Have a question? Ask us at www.macys.com/contactus
Getting married? Create a registry at www.macys.com/registry
Let us help! Macy’s By Appointment can style your bedroom or bathroom for FREE! Learn more at www.macys.com/mba
 John Sutton Photography
John Sutton Photography

Inspiration for a mediterranean carpeted bedroom remodel in San Francisco with beige walls
Inspiration for a mediterranean carpeted bedroom remodel in San Francisco with beige walls


 O’Hara Interiors
Martha O'Hara Interiors, Interior Design & Photo Styling | John Kraemer & Sons, Remodel | Troy Thies, Photography
Please Note: All “related,” “similar,” and “sponsored” products tagged or listed by Houzz are not actual products pictured. They have not been approved by Martha O’Hara Interiors nor any of the professionals credited. For information about our work, please contact design@oharainteriors.com.

 MossCreek
Envisioned as a country retreat for New York based clients, this collection of buildings was designed by MossCreek to meet the clients' wishes of using historical and antique structures. Serving as a country getaway, as well as a unique home for their art treasures, this was both an enjoyable and satisfying project for MossCreek and our clients. Photo by Bjorn Wallander.
 J. Kurtz Design
Amy Bartlam

Example of a classic medium tone wood floor kitchen design in Los Angeles with white cabinets, granite countertops, white backsplash, ceramic backsplash, stainless steel appliances and an island
Example of a classic medium tone wood floor kitchen design in Los Angeles with white cabinets, granite countertops, white backsplash, ceramic backsplash, stainless steel appliances and an island
62