
Search results for "Questioned u" in Home Design Ideas

 THE VILLAGE WORKSHOP INC
Seated home bar - traditional u-shaped seated home bar idea in Cincinnati with recessed-panel cabinets, dark wood cabinets, wood countertops, wood backsplash and brown countertops

 Kitchen Studio Monterey
Kitchen - asian u-shaped gray floor kitchen idea in Other with an undermount sink, medium tone wood cabinets, stone slab backsplash, paneled appliances, shaker cabinets, black backsplash, a peninsula and black countertops

 Schultz Miller
Photo: Tim Bies
Example of a trendy u-shaped light wood floor and beige floor kitchen design in Seattle with an undermount sink, flat-panel cabinets, medium tone wood cabinets, white backsplash, paneled appliances, a peninsula and white countertops
Example of a trendy u-shaped light wood floor and beige floor kitchen design in Seattle with an undermount sink, flat-panel cabinets, medium tone wood cabinets, white backsplash, paneled appliances, a peninsula and white countertops
Find the right local pro for your project
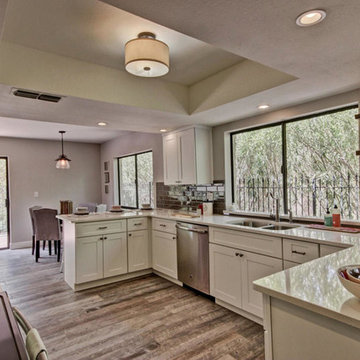
 Dutch Design Cabinetry - Phoenix, Arizona
Example of a mid-sized trendy u-shaped ceramic tile eat-in kitchen design in Phoenix with an undermount sink, shaker cabinets, white cabinets, quartzite countertops, brown backsplash, glass tile backsplash, stainless steel appliances and a peninsula
 Cyndi Kay Design

Eat-in kitchen - traditional u-shaped medium tone wood floor and brown floor eat-in kitchen idea in Los Angeles with a farmhouse sink, recessed-panel cabinets, white cabinets, white backsplash, stainless steel appliances, an island and white countertops
 Cipriani Remodeling Solutions
Kitchen Remodel - open concept

Inspiration for a transitional u-shaped light wood floor and beige floor eat-in kitchen remodel in Philadelphia with a farmhouse sink, recessed-panel cabinets, white cabinets, beige backsplash, paneled appliances and an island
Inspiration for a transitional u-shaped light wood floor and beige floor eat-in kitchen remodel in Philadelphia with a farmhouse sink, recessed-panel cabinets, white cabinets, beige backsplash, paneled appliances and an island
 Reico Kitchen & Bath
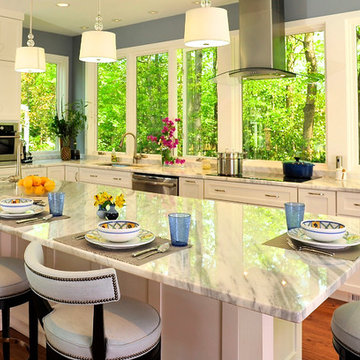
Designed by Reico Kitchen & Bath in collaboration with Kim Gilbreath, this transitional white kitchen remodel features Woodharbor cabinetry in the door style Madison with a Designer White finish. Kitchen countertops are granite in the color Super White. The kitchen island features a second sink for prep and entertaining. Natural light abounds in this stunning space!
Photos courtesy of Felicia Evans Photography.

Sponsored
Sunbury, OH

J.Holderby - Renovations
Franklin County's Leading General Contractors - 2X Best of Houzz!
 LA Dwelling Inc
Mario Peixoto Photography
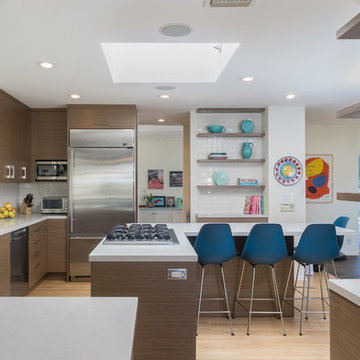
Example of a mid-sized mid-century modern u-shaped light wood floor and beige floor open concept kitchen design in Los Angeles with an undermount sink, flat-panel cabinets, medium tone wood cabinets, quartz countertops, white backsplash, ceramic backsplash, stainless steel appliances and an island
Example of a mid-sized mid-century modern u-shaped light wood floor and beige floor open concept kitchen design in Los Angeles with an undermount sink, flat-panel cabinets, medium tone wood cabinets, quartz countertops, white backsplash, ceramic backsplash, stainless steel appliances and an island
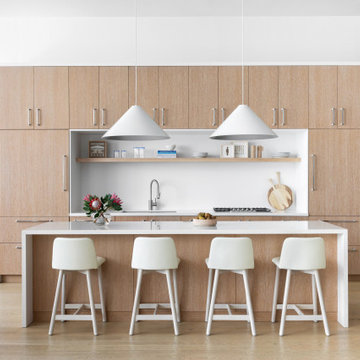
 Chango
Light and transitional loft living for a young family in Dumbo, Brooklyn.
Large trendy u-shaped light wood floor and brown floor eat-in kitchen photo in New York with a drop-in sink, flat-panel cabinets, light wood cabinets, wood countertops, white backsplash, marble backsplash, stainless steel appliances, an island and white countertops
Large trendy u-shaped light wood floor and brown floor eat-in kitchen photo in New York with a drop-in sink, flat-panel cabinets, light wood cabinets, wood countertops, white backsplash, marble backsplash, stainless steel appliances, an island and white countertops
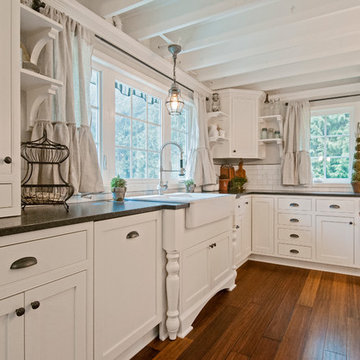
 Vertical Construction Group LLC
Dan Farmer
Example of a farmhouse u-shaped medium tone wood floor and brown floor eat-in kitchen design in Seattle with a farmhouse sink, shaker cabinets, white cabinets, quartz countertops, white backsplash, subway tile backsplash, stainless steel appliances and an island
Example of a farmhouse u-shaped medium tone wood floor and brown floor eat-in kitchen design in Seattle with a farmhouse sink, shaker cabinets, white cabinets, quartz countertops, white backsplash, subway tile backsplash, stainless steel appliances and an island
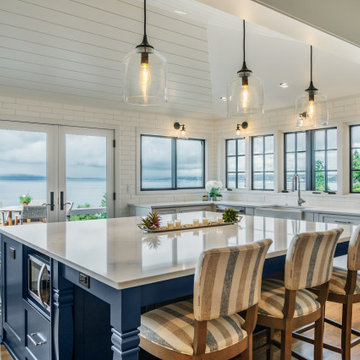
 Board & Vellum
Photo by Tina Witherspoon.
Large beach style u-shaped medium tone wood floor and vaulted ceiling open concept kitchen photo in Seattle with a farmhouse sink, shaker cabinets, white cabinets, quartz countertops, white backsplash, subway tile backsplash, stainless steel appliances, an island and white countertops
Large beach style u-shaped medium tone wood floor and vaulted ceiling open concept kitchen photo in Seattle with a farmhouse sink, shaker cabinets, white cabinets, quartz countertops, white backsplash, subway tile backsplash, stainless steel appliances, an island and white countertops
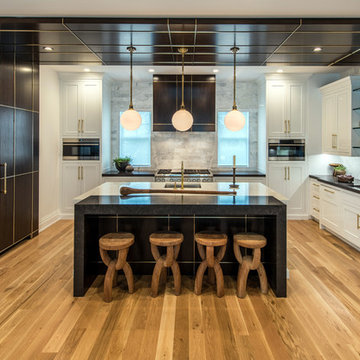
Kitchen - contemporary u-shaped medium tone wood floor and brown floor kitchen idea in New York with an undermount sink, shaker cabinets, black cabinets, gray backsplash, paneled appliances and an island
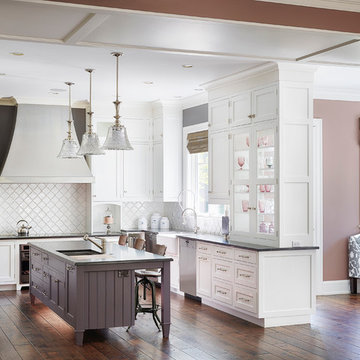
 Arrisbrook Builders
Example of a classic u-shaped dark wood floor kitchen design in Baltimore with a farmhouse sink, shaker cabinets, white cabinets, white backsplash and stainless steel appliances



 Ourso Designs
Fotosold
Example of a large country u-shaped brick floor kitchen pantry design in New Orleans with an undermount sink, beaded inset cabinets, white cabinets, granite countertops, white backsplash, stainless steel appliances, an island and subway tile backsplash
Example of a large country u-shaped brick floor kitchen pantry design in New Orleans with an undermount sink, beaded inset cabinets, white cabinets, granite countertops, white backsplash, stainless steel appliances, an island and subway tile backsplash
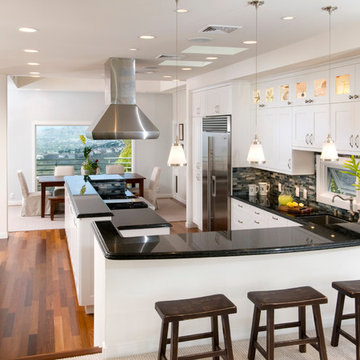
 John Cook Kitchens
Hal Lum
Eat-in kitchen - transitional u-shaped eat-in kitchen idea in Hawaii with shaker cabinets, white cabinets, multicolored backsplash and stainless steel appliances
Eat-in kitchen - transitional u-shaped eat-in kitchen idea in Hawaii with shaker cabinets, white cabinets, multicolored backsplash and stainless steel appliances

 Selle Valley Construction, Inc.
A close up view of the custom copper farmhouse sink as well as the reclaimed wood in the herringbone pattern located on the smaller of the two kitchen islands. Here you can see the oak custom-made cabinets in the background as well as the back-painted glass backsplash.
The copper sink and iron countertop face was hand crafted by a local metal artist. Stillwater Woodworking crafted the custom cabinets and island, which was made with wood tile from E & S Tile applied in a herringbone pattern. Thanks to Idaho Granite Works for finishing it off with beautiful Silestone quartz.
Photography by Marie-Dominique Verdier
 McCaw Cabinetry
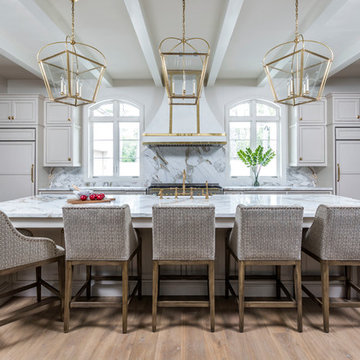
Kitchen - transitional u-shaped medium tone wood floor and brown floor kitchen idea in Houston with a farmhouse sink, beaded inset cabinets, gray cabinets, white backsplash, paneled appliances, an island and white countertops


 41 West
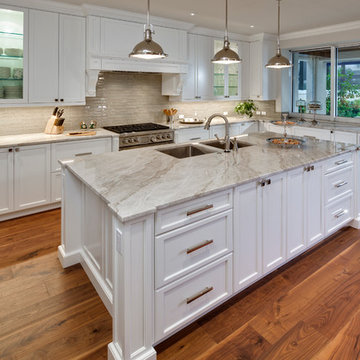
Example of a large trendy u-shaped eat-in kitchen design in Miami with granite countertops, gray backsplash, stainless steel appliances and an island

 Lisa Adams, LA Closet Design
Meghan Beierle-O'Brien
Inspiration for a timeless dark wood floor dressing room remodel in Los Angeles with white cabinets
Inspiration for a timeless dark wood floor dressing room remodel in Los Angeles with white cabinets

 Carrick Custom Home Design
Built by Highland Custom Homes
Entryway - mid-sized transitional medium tone wood floor and beige floor entryway idea in Salt Lake City with beige walls and a blue front door
Entryway - mid-sized transitional medium tone wood floor and beige floor entryway idea in Salt Lake City with beige walls and a blue front door
51