
Search results for "Questioned u" in Home Design Ideas

 TKS Design Group
Download our free ebook, Creating the Ideal Kitchen. DOWNLOAD NOW
The homeowners came to us looking to update the kitchen in their historic 1897 home. The home had gone through an extensive renovation several years earlier that added a master bedroom suite and updates to the front façade. The kitchen however was not part of that update and a prior 1990’s update had left much to be desired. The client is an avid cook, and it was just not very functional for the family.
The original kitchen was very choppy and included a large eat in area that took up more than its fair share of the space. On the wish list was a place where the family could comfortably congregate, that was easy and to cook in, that feels lived in and in check with the rest of the home’s décor. They also wanted a space that was not cluttered and dark – a happy, light and airy room. A small powder room off the space also needed some attention so we set out to include that in the remodel as well.
See that arch in the neighboring dining room? The homeowner really wanted to make the opening to the dining room an arch to match, so we incorporated that into the design.
Another unfortunate eyesore was the state of the ceiling and soffits. Turns out it was just a series of shortcuts from the prior renovation, and we were surprised and delighted that we were easily able to flatten out almost the entire ceiling with a couple of little reworks.
Other changes we made were to add new windows that were appropriate to the new design, which included moving the sink window over slightly to give the work zone more breathing room. We also adjusted the height of the windows in what was previously the eat-in area that were too low for a countertop to work. We tried to keep an old island in the plan since it was a well-loved vintage find, but the tradeoff for the function of the new island was not worth it in the end. We hope the old found a new home, perhaps as a potting table.
Designed by: Susan Klimala, CKD, CBD
Photography by: Michael Kaskel
For more information on kitchen and bath design ideas go to: www.kitchenstudio-ge.com
 Wright Jenkins Home Design
A spacious gourmet kitchen provides an eat-at-bar for quick meals.
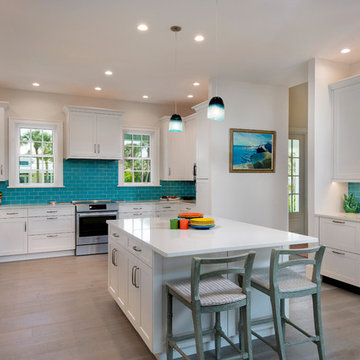
Inspiration for a mid-sized coastal u-shaped light wood floor and beige floor kitchen remodel in Tampa with white cabinets, quartz countertops, blue backsplash, stainless steel appliances, an island, white countertops, shaker cabinets and subway tile backsplash
Inspiration for a mid-sized coastal u-shaped light wood floor and beige floor kitchen remodel in Tampa with white cabinets, quartz countertops, blue backsplash, stainless steel appliances, an island, white countertops, shaker cabinets and subway tile backsplash
 O’Hara Interiors

Martha O'Hara Interiors, Interior Design & Photo Styling | City Homes, Builder | Troy Thies, Photography
Please Note: All “related,” “similar,” and “sponsored” products tagged or listed by Houzz are not actual products pictured. They have not been approved by Martha O’Hara Interiors nor any of the professionals credited. For information about our work, please contact design@oharainteriors.com.
Find the right local pro for your project
 WL Kitchen & Home

Eat-in kitchen - large victorian u-shaped laminate floor and multicolored floor eat-in kitchen idea in New York with a farmhouse sink, recessed-panel cabinets, beige cabinets, granite countertops, multicolored backsplash, window backsplash, stainless steel appliances and black countertops
 Amanda Armstrong Sava
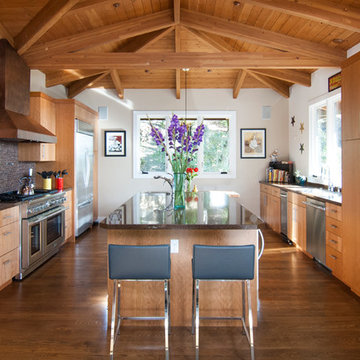
Eat-in kitchen - contemporary u-shaped eat-in kitchen idea in San Francisco with an undermount sink, flat-panel cabinets, light wood cabinets, quartz countertops, brown backsplash, mosaic tile backsplash and stainless steel appliances
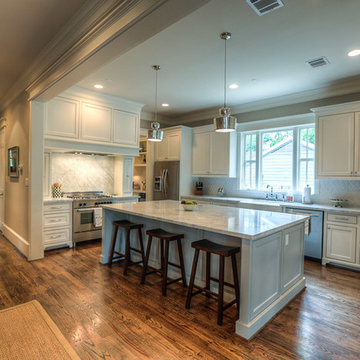
 Brickmoon Design
Large arts and crafts u-shaped medium tone wood floor kitchen photo in Houston with a farmhouse sink, shaker cabinets, white cabinets, marble countertops, gray backsplash, ceramic backsplash, stainless steel appliances and an island

 Ark Hardwood Flooring, Inc.
Herringbone White Oak with Custom Oil Stain
Mid-sized transitional u-shaped dark wood floor and brown floor eat-in kitchen photo in San Francisco with an island, an undermount sink, glass-front cabinets, white cabinets, gray backsplash, stainless steel appliances, quartz countertops and marble backsplash
Mid-sized transitional u-shaped dark wood floor and brown floor eat-in kitchen photo in San Francisco with an island, an undermount sink, glass-front cabinets, white cabinets, gray backsplash, stainless steel appliances, quartz countertops and marble backsplash

Sponsored
Sunbury, OH

J.Holderby - Renovations
Franklin County's Leading General Contractors - 2X Best of Houzz!
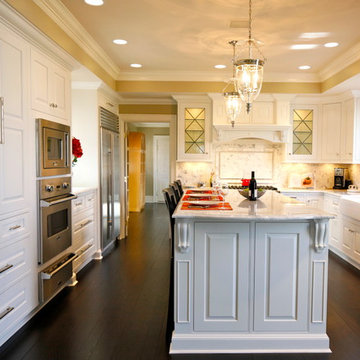
 Kitchen Kraft
Tracy Yohe
Large transitional u-shaped dark wood floor open concept kitchen photo in Columbus with a farmhouse sink, white cabinets, marble countertops, white backsplash, stainless steel appliances, an island, beaded inset cabinets and stone tile backsplash
Large transitional u-shaped dark wood floor open concept kitchen photo in Columbus with a farmhouse sink, white cabinets, marble countertops, white backsplash, stainless steel appliances, an island, beaded inset cabinets and stone tile backsplash

 Electric Arc Photo - Aaron Czeszynski
Example of a transitional u-shaped dark wood floor kitchen design in San Francisco with an undermount sink, recessed-panel cabinets, white cabinets, white backsplash, stainless steel appliances and an island
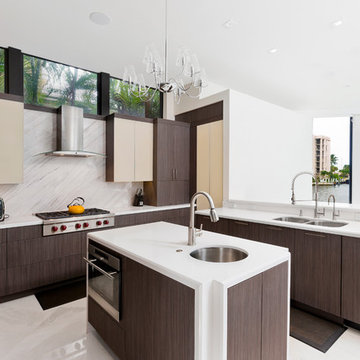
 Distinguished Kitchens & Bath
Kitchen - contemporary u-shaped kitchen idea in Miami with an undermount sink, flat-panel cabinets, dark wood cabinets, white backsplash, stone slab backsplash, stainless steel appliances and an island
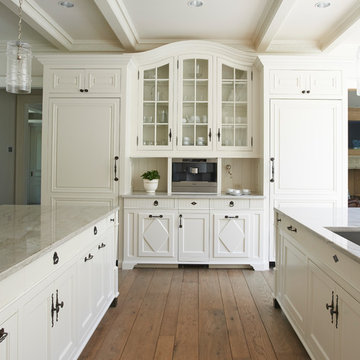
 Brooks and Falotico Associates, Inc.
Jeff McNamara
Eat-in kitchen - large traditional u-shaped light wood floor and white floor eat-in kitchen idea in New York with an undermount sink, raised-panel cabinets, white cabinets, marble countertops, beige backsplash, ceramic backsplash, paneled appliances and two islands
Eat-in kitchen - large traditional u-shaped light wood floor and white floor eat-in kitchen idea in New York with an undermount sink, raised-panel cabinets, white cabinets, marble countertops, beige backsplash, ceramic backsplash, paneled appliances and two islands
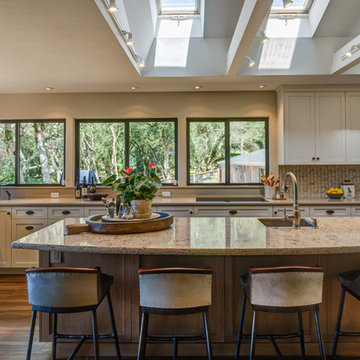
 Susy McBride Design
Spacious remodeled single level home with walk-out basement has gorgeous views of the valley. A combination of modern industrial furnishings with touches of one of a kind antique pieces complete this amazing home.
Treve Johnson Photography
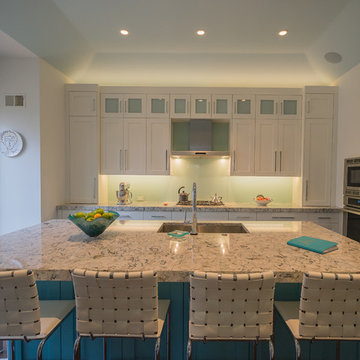
 RT Photography
Photography by Ryan Tester of Architectural Explorations
Kitchen - transitional u-shaped kitchen idea in Other with an undermount sink, shaker cabinets, white cabinets and an island
Kitchen - transitional u-shaped kitchen idea in Other with an undermount sink, shaker cabinets, white cabinets and an island

Sponsored
Fredericksburg, OH

High Point Cabinets
Columbus' Experienced Custom Cabinet Builder | 4x Best of Houzz Winner
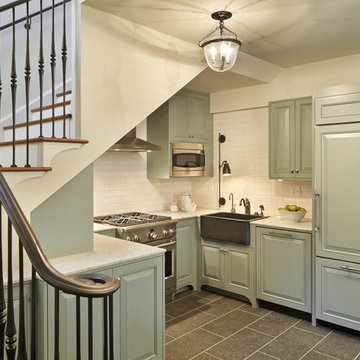
Elegant u-shaped kitchen photo in Seattle with a farmhouse sink, raised-panel cabinets, green cabinets, white backsplash, subway tile backsplash, paneled appliances and no island

Eat-in kitchen - large modern u-shaped medium tone wood floor eat-in kitchen idea in Other with an undermount sink, flat-panel cabinets, stainless steel appliances and an island
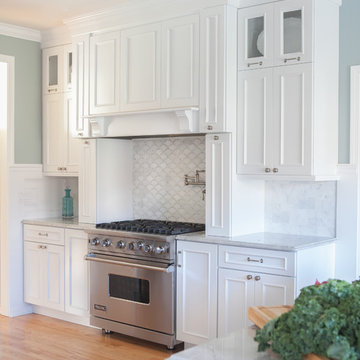
 Melissa Hill Home Design
A design for a busy, active family longing for order and a central place for the family to gather. Optimizing a small space with organization and classic elements has them ready to entertain and welcome family and friends.
Custom designed by Hartley and Hill Design
All materials and furnishings in this space are available through Hartley and Hill Design. www.hartleyandhilldesign.com
888-639-0639
Neil Landino Photography
 Olinova Design
Shoot2Sell
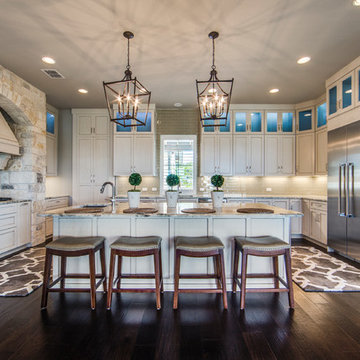
Kitchen - traditional u-shaped dark wood floor and brown floor kitchen idea in Dallas with a single-bowl sink, shaker cabinets, marble countertops, beige backsplash, glass tile backsplash, stainless steel appliances, an island and beige cabinets
Kitchen - traditional u-shaped dark wood floor and brown floor kitchen idea in Dallas with a single-bowl sink, shaker cabinets, marble countertops, beige backsplash, glass tile backsplash, stainless steel appliances, an island and beige cabinets

Sponsored
Fredericksburg, OH
High Point Cabinets
Columbus' Experienced Custom Cabinet Builder | 4x Best of Houzz Winner
 Vela Interior Design
Spacecrafting www.spacecrafting.com

Open concept kitchen - large 1950s u-shaped medium tone wood floor and brown floor open concept kitchen idea in Minneapolis with flat-panel cabinets, white cabinets, quartz countertops, window backsplash, stainless steel appliances, an island and a double-bowl sink
Open concept kitchen - large 1950s u-shaped medium tone wood floor and brown floor open concept kitchen idea in Minneapolis with flat-panel cabinets, white cabinets, quartz countertops, window backsplash, stainless steel appliances, an island and a double-bowl sink
 Allen Construction
Photos by: Jim Bartsch

Inspiration for a mid-sized contemporary u-shaped concrete floor and brown floor kitchen remodel in Santa Barbara with an undermount sink, flat-panel cabinets, white cabinets, marble countertops, green backsplash, glass sheet backsplash, stainless steel appliances and an island
Inspiration for a mid-sized contemporary u-shaped concrete floor and brown floor kitchen remodel in Santa Barbara with an undermount sink, flat-panel cabinets, white cabinets, marble countertops, green backsplash, glass sheet backsplash, stainless steel appliances and an island
 TMS Architects
TMS Architects
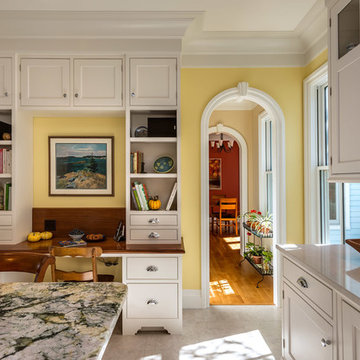
Eat-in kitchen - traditional u-shaped eat-in kitchen idea in Boston with an undermount sink, wood countertops, beaded inset cabinets and white cabinets
Eat-in kitchen - traditional u-shaped eat-in kitchen idea in Boston with an undermount sink, wood countertops, beaded inset cabinets and white cabinets
48