
Search results for "Questioned u" in Home Design Ideas

 Tailored Designs
Example of a large transitional u-shaped medium tone wood floor and brown floor home bar design in Charlotte with flat-panel cabinets, white cabinets, quartzite countertops, gray backsplash and white countertops

 Studio Dearborn
A talented interior designer was ready for a complete redo of her 1980s style kitchen in Chappaqua. Although very spacious, she was looking for better storage and flow in the kitchen, so a smaller island with greater clearances were desired. Grey glazed cabinetry island balances the warm-toned cerused white oak perimeter cabinetry.
White macauba countertops create a harmonious color palette while the decorative backsplash behind the range adds both pattern and texture. Kitchen design and custom cabinetry by Studio Dearborn. Interior design finishes by Strauss House Designs LLC. White Macauba countertops by Rye Marble. Refrigerator, freezer and wine refrigerator by Subzero; Range by Viking Hardware by Lewis Dolan. Sink by Julien. Over counter Lighting by Providence Art Glass. Chandelier by Niche Modern (custom). Sink faucet by Rohl. Tile, Artistic Tile. Chairs and stools, Soho Concept. Photography Adam Kane Macchia.

 Rikki Snyder
Photo: Rikki Snyder © 2013 Houzz
Example of an eclectic kitchen design in New York with glass-front cabinets, medium tone wood cabinets and metallic backsplash
Example of an eclectic kitchen design in New York with glass-front cabinets, medium tone wood cabinets and metallic backsplash
Find the right local pro for your project
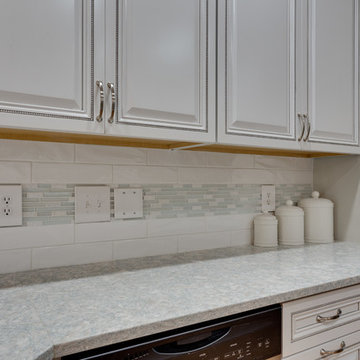
 Reico Kitchen & Bath
Designed by Susan Rotelli of Reico Kitchen & Bath's Fredericksburg, VA showroom, this transitional kitchen design features cabinets from Merillat Masterpiece in the Alina door style in Maple with a Dove White with Cinder Glaze finish. Countertops are Cambria engineered stone in the color Montgomery. This peninsula kitchen also features a small butlers pantry area to the side of the double oven and cabinet.
Photos courtesy of BTW Images LLC / www.btwimages.com.
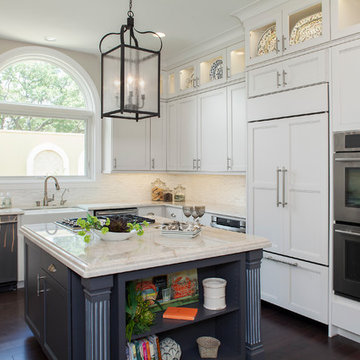
 Dawn Hearn Interior Design
This light and bright white kitchen is anchored with a rich wooed floor and a charcoal island. Marble counters and a opalescent mosaic tile splash repeat the creamy tones in the painted cabinets. Tre Dunham with FIne Focus Photography
 Plekkenpol Builders, Inc.
Designed by Sandra Mangel Interior Design
Photo by Mark Ehlen

Elegant u-shaped eat-in kitchen photo in Minneapolis with an undermount sink, raised-panel cabinets, beige cabinets, beige backsplash and stainless steel appliances
Elegant u-shaped eat-in kitchen photo in Minneapolis with an undermount sink, raised-panel cabinets, beige cabinets, beige backsplash and stainless steel appliances
 Forward Design Build Remodel

Their tiny kitchen benefits from a newly open living and dining area.
Small trendy u-shaped dark wood floor and brown floor kitchen photo in Detroit with an undermount sink, shaker cabinets, gray cabinets, white backsplash, stainless steel appliances, no island and white countertops
Small trendy u-shaped dark wood floor and brown floor kitchen photo in Detroit with an undermount sink, shaker cabinets, gray cabinets, white backsplash, stainless steel appliances, no island and white countertops


 MossCreek

A stunning mountain retreat, this custom legacy home was designed by MossCreek to feature antique, reclaimed, and historic materials while also providing the family a lodge and gathering place for years to come. Natural stone, antique timbers, bark siding, rusty metal roofing, twig stair rails, antique hardwood floors, and custom metal work are all design elements that work together to create an elegant, yet rustic mountain luxury home.
 Bluebell Kitchens
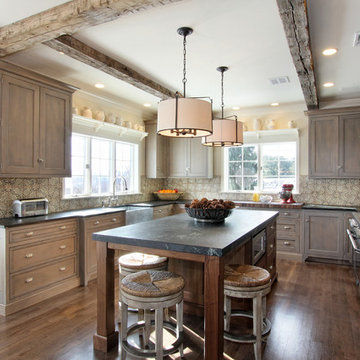
Designed by Peter Cardamone of Bluebell Kitchens, this rustically elegant kitchen boasts a myriad of textures and materials. The demure grey stained cabinetry is accentuated by the deep quartzite countertops, satin nickel hardware, walnut butcher block top and rustic wood beams.
Peter Kubilus Photography
 Palmer Interior Design
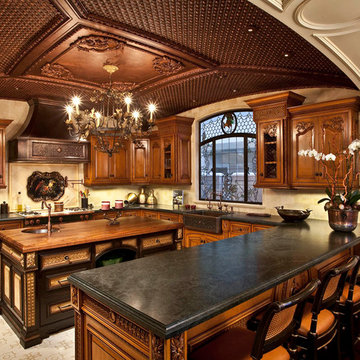
Inspiration for a timeless u-shaped kitchen remodel in Orange County with a farmhouse sink, raised-panel cabinets, medium tone wood cabinets and beige backsplash
 Pinneo Construction

Eat-in kitchen - traditional u-shaped medium tone wood floor eat-in kitchen idea in New York with shaker cabinets and mosaic tile backsplash
 Dura Supreme Cabinetry

Dura Supreme Cabinetry’s new "Weathered" finishes were introduced in September and already, beautiful kitchens and baths are being created with these unique looks! Dura Supreme’s new Weathered finishes are available in a variety of colors and have a uniquely textured surface that looks and feels like driftwood or weathered wood that has been reclaimed as furniture.
One popular way to introduce this intriguing finish into a kitchen design is to use it as an accent. A Weathered finish makes a beautiful counterpoint on an island or hood within a crisp, white painted kitchen. In the kitchen pictured below, Dura Supreme’s Weathered "E" finish on Cherry was selected for the hood, the island, and the hutch, while Classic White Paint was selected for the rest of the kitchen.
See on our blog feature at: http://www.durasupreme.com/blog/accent-finishes-within-kitchen
Request a FREE Dura Supreme Brochure Packet:
http://www.durasupreme.com/request-brochure
Find a Dura Supreme Showroom near you today:
http://www.durasupreme.com/dealer-locator
Want to become a Dura Supreme Dealer? Go to:
http://www.durasupreme.com/new-dealer-inquiry
 Kitchen Kraft
John Evans
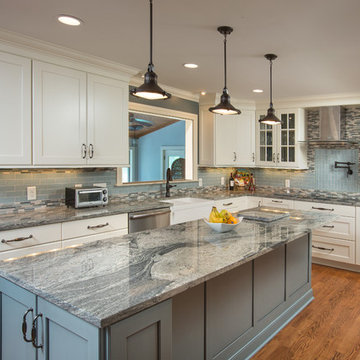
Inspiration for a large transitional u-shaped medium tone wood floor kitchen remodel in Columbus with a farmhouse sink, granite countertops, blue backsplash, glass tile backsplash, stainless steel appliances, an island, raised-panel cabinets and white cabinets
Inspiration for a large transitional u-shaped medium tone wood floor kitchen remodel in Columbus with a farmhouse sink, granite countertops, blue backsplash, glass tile backsplash, stainless steel appliances, an island, raised-panel cabinets and white cabinets

Sponsored
Fredericksburg, OH

High Point Cabinets
Columbus' Experienced Custom Cabinet Builder | 4x Best of Houzz Winner
 Robert Brewster Photography

View from dining to kitchen; white wainscot and painted cabinets, soapstone counters, verde subway tile backsplash.
Robert Brewster Photography
Beach style u-shaped medium tone wood floor eat-in kitchen photo in Providence with glass-front cabinets, white cabinets, green backsplash, subway tile backsplash, stainless steel appliances, a peninsula and gray countertops
Beach style u-shaped medium tone wood floor eat-in kitchen photo in Providence with glass-front cabinets, white cabinets, green backsplash, subway tile backsplash, stainless steel appliances, a peninsula and gray countertops
 Kitchen Kraft
Tracy Yohe
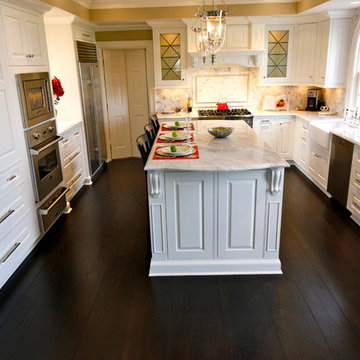
Large transitional u-shaped dark wood floor open concept kitchen photo in Columbus with a farmhouse sink, beaded inset cabinets, white cabinets, marble countertops, white backsplash, paneled appliances, an island and stone tile backsplash
Large transitional u-shaped dark wood floor open concept kitchen photo in Columbus with a farmhouse sink, beaded inset cabinets, white cabinets, marble countertops, white backsplash, paneled appliances, an island and stone tile backsplash

 Crown Point Cabinetry
Part of a farmhouse remodel, this custom kitchen combines our traditional inset cabinetry with Mid-Century Modern lighting fixtures, modern floating shelves and stainless appliances. The gorgeous table-style island is topped with reclaimed wood, providing a generous work space that anchors the room. Cabinetry is finished in Truly Taupe. Hardware is un-laquered brass.
Photo by Crown Point Cabinetry
 Habitations Residential Design Group
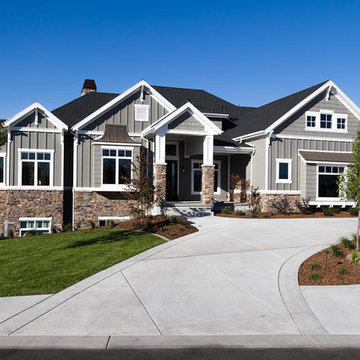
A view of the front exterior of the home
Huge craftsman gray two-story mixed siding gable roof idea in Salt Lake City
Huge craftsman gray two-story mixed siding gable roof idea in Salt Lake City

Sponsored
Plain City, OH

Kuhns Contracting, Inc.
Central Ohio's Trusted Home Remodeler Specializing in Kitchens & Baths

 STEFANI STEIN
photo cred: tessa neustadt
Example of a large country u-shaped ceramic tile open concept kitchen design in Los Angeles with a farmhouse sink, recessed-panel cabinets, white cabinets, marble countertops, white backsplash, subway tile backsplash, white appliances and a peninsula
Example of a large country u-shaped ceramic tile open concept kitchen design in Los Angeles with a farmhouse sink, recessed-panel cabinets, white cabinets, marble countertops, white backsplash, subway tile backsplash, white appliances and a peninsula

 Renovations Group Inc
Our homeowner had dreamt about one day redoing her beyond outdated kitchen since they day her husband carried her over the threshold. Vinyl flooring used for a backsplash, dingy carpeting, laminate with no sheen left to speak of and mismatched cabinetry…. it was time to make it happen. A year’s worth of planning later, her time capsule became one dreamy kitchen.
Functionality reigns supreme in this small, but efficient kitchen where every cabinet has a story to tell and a place to store it. Countertop space to the right of the stove was an added necessity for function and safety. The raised snack bar is perfect for day to day meals and the lowered countertop was a must for this petite baker. A new lighting plan includes recessed lights, under-cabinet and accent lights, while new lighting fixtures reflect the client’s sense of style. Dingy brick patterned carpet was removed making way for new hardwood floors toothed in from the dining room.
An airy palette gained some weight with the use of larger details; the oversized hood, beefy turned posts, prominent apron front sink and a grouping of tall cabinets on the refrigerator wall. Glass cabinet fronts, shiny beveled subway tile, and granite countertops allow light to dance around the space.
Zachary Seib Photography

 Drury Design
In order to create a balanced feel to the room, a coffee station sits between a 27” Subzero paneled refrigerator on the one side and a 27” Subzero paneled freezer on the other. For additional cold storage, integrated refrigerator drawers were installed in the base cabinet below this coffee station to hold an assortment of beverages. The white inset cabinetry continues into a mud-room area complete with cubbies and lockers for each member of the family. A GE spacesaver stainless microwave was installed in the island and a 36” six-burner Wolfe range was added to this top-of-the-line appliance list allowing for a professional experience while cooking in this kitchen.
53