
Search results for "Questioned u" in Home Design Ideas
 Allen Construction
Photos by: Jim Bartsch

Inspiration for a mid-sized contemporary u-shaped concrete floor and brown floor kitchen remodel in Santa Barbara with an undermount sink, flat-panel cabinets, white cabinets, marble countertops, green backsplash, glass sheet backsplash, stainless steel appliances and an island
Inspiration for a mid-sized contemporary u-shaped concrete floor and brown floor kitchen remodel in Santa Barbara with an undermount sink, flat-panel cabinets, white cabinets, marble countertops, green backsplash, glass sheet backsplash, stainless steel appliances and an island
 TMS Architects
TMS Architects
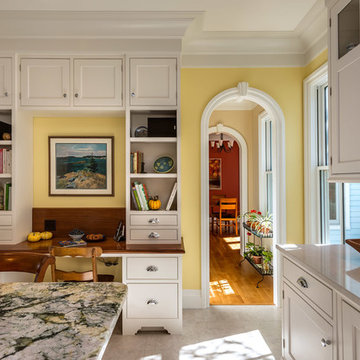
Eat-in kitchen - traditional u-shaped eat-in kitchen idea in Boston with an undermount sink, wood countertops, beaded inset cabinets and white cabinets
Eat-in kitchen - traditional u-shaped eat-in kitchen idea in Boston with an undermount sink, wood countertops, beaded inset cabinets and white cabinets
 Soda Pop Design Inc.
Designed by: Soda Pop Design inc
Photography by: Stephani Buchman Photography
Construction by: Soda Pop Construction co.
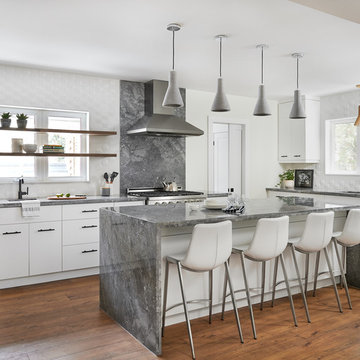
Example of a trendy u-shaped medium tone wood floor and brown floor eat-in kitchen design in Toronto with an undermount sink, flat-panel cabinets, white cabinets, white backsplash, stainless steel appliances, an island and gray countertops
Example of a trendy u-shaped medium tone wood floor and brown floor eat-in kitchen design in Toronto with an undermount sink, flat-panel cabinets, white cabinets, white backsplash, stainless steel appliances, an island and gray countertops
Find the right local pro for your project
 Medford Design-Build

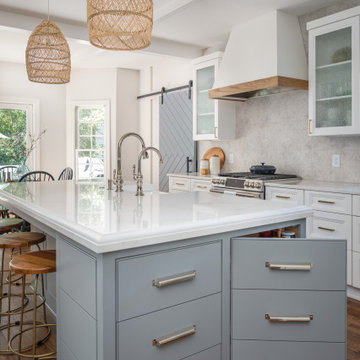
Example of a mid-sized country u-shaped ceramic tile and beige floor enclosed kitchen design in Dallas with an undermount sink, shaker cabinets, gray cabinets, quartz countertops, blue backsplash, mosaic tile backsplash, stainless steel appliances, no island and white countertops
 Clearcut & Co
A traditional kitchen with touches of the farmhouse and Mediterranean styles. We used cool, light tones adding pops of color and warmth with natural wood.

 Barbara Grushow Designs Inc.
Jim Bartsch Photography
Bathroom - mid-sized transitional master white tile and subway tile mosaic tile floor and gray floor bathroom idea in Los Angeles with a wall-mount sink, gray walls, a hinged shower door and a niche
Bathroom - mid-sized transitional master white tile and subway tile mosaic tile floor and gray floor bathroom idea in Los Angeles with a wall-mount sink, gray walls, a hinged shower door and a niche
 SOLSTICE Planning and Architecture
Ryan Gamma Photography
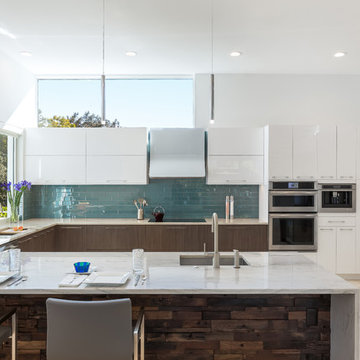
Kitchen - mid-sized contemporary u-shaped travertine floor and beige floor kitchen idea in Tampa with a farmhouse sink, flat-panel cabinets, marble countertops, ceramic backsplash, stainless steel appliances, an island, white cabinets and blue backsplash
Kitchen - mid-sized contemporary u-shaped travertine floor and beige floor kitchen idea in Tampa with a farmhouse sink, flat-panel cabinets, marble countertops, ceramic backsplash, stainless steel appliances, an island, white cabinets and blue backsplash



 LuxeMark Company
Great new home project with Matt Baldwin Homes.
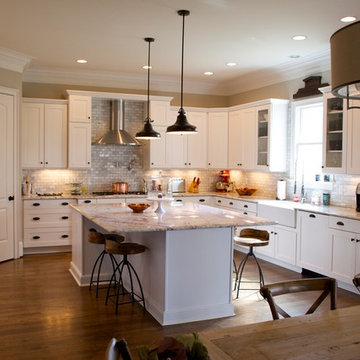
Inspiration for a mid-sized timeless u-shaped medium tone wood floor and brown floor eat-in kitchen remodel in Raleigh with a farmhouse sink, shaker cabinets, white cabinets, granite countertops, gray backsplash, stone tile backsplash, stainless steel appliances and an island
Inspiration for a mid-sized timeless u-shaped medium tone wood floor and brown floor eat-in kitchen remodel in Raleigh with a farmhouse sink, shaker cabinets, white cabinets, granite countertops, gray backsplash, stone tile backsplash, stainless steel appliances and an island
 Studio Q Photography
©2013 Mark Quentin / StudioQphoto.com
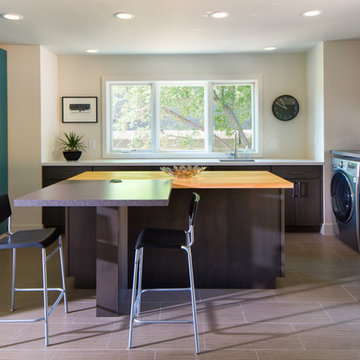
Laundry room - large contemporary u-shaped gray floor laundry room idea in Denver with a side-by-side washer/dryer
Laundry room - large contemporary u-shaped gray floor laundry room idea in Denver with a side-by-side washer/dryer
 DHD Architecture and Interior Design

Montgomery Place Townhouse
The unique and exclusive property on Montgomery Place, located between Eighth Avenue and Prospect Park West, was designed in 1898 by the architecture firm Babb, Cook & Willard. It contains an expansive seven bedrooms, five bathrooms, and two powder rooms. The firm was simultaneously working on the East 91st Street Andrew Carnegie Mansion during the period, and ensured the 30.5’ wide limestone at Montgomery Place would boast landmark historic details, including six fireplaces, an original Otis elevator, and a grand spiral staircase running across the four floors. After a two and half year renovation, which had modernized the home – adding five skylights, a wood burning fireplace, an outfitted butler’s kitchen and Waterworks fixtures throughout – the landmark mansion was sold in 2014. DHD Architecture and Interior Design were hired by the buyers, a young family who had moved from their Tribeca Loft, to further renovate and create a fresh, modern home, without compromising the structure’s historic features. The interiors were designed with a chic, bold, yet warm aesthetic in mind, mixing vibrant palettes into livable spaces.
Photography: Annie Schlechter
www.annieschlechter.com
© DHD / ALL RIGHTS RESERVED.
 Studio McGee
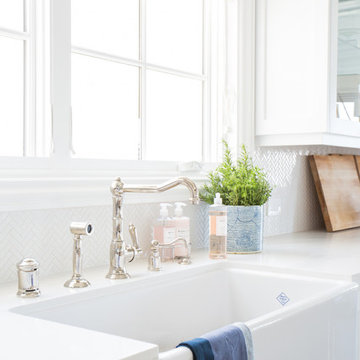
Shop the Look and See the Photo Tour here: https://www.studio-mcgee.com/studioblog/2015/9/7/coastal-prep-in-the-pacific-palisades-entry-and-formal-living-tour?rq=Pacific%20Palisades
Photos by Tessa Neustadt
 LQDesign Studio
LQDesign Studio, LLC
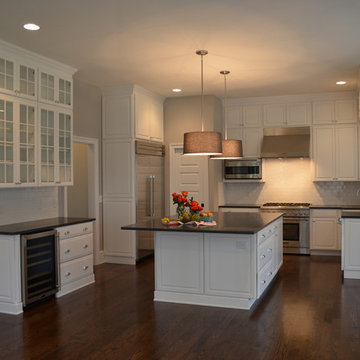
Example of a huge classic u-shaped dark wood floor open concept kitchen design in Wilmington with a farmhouse sink, recessed-panel cabinets, white cabinets, granite countertops, white backsplash, ceramic backsplash, stainless steel appliances and an island
Example of a huge classic u-shaped dark wood floor open concept kitchen design in Wilmington with a farmhouse sink, recessed-panel cabinets, white cabinets, granite countertops, white backsplash, ceramic backsplash, stainless steel appliances and an island

Sponsored
Fredericksburg, OH

High Point Cabinets
Columbus' Experienced Custom Cabinet Builder | 4x Best of Houzz Winner
 Widler Architecture
Patsy McEnroe Photography
Widler Architectural Inc.

Mid-sized transitional u-shaped dark wood floor enclosed kitchen photo in Chicago with a farmhouse sink, beaded inset cabinets, white cabinets, quartz countertops, gray backsplash, mosaic tile backsplash, stainless steel appliances and no island
Mid-sized transitional u-shaped dark wood floor enclosed kitchen photo in Chicago with a farmhouse sink, beaded inset cabinets, white cabinets, quartz countertops, gray backsplash, mosaic tile backsplash, stainless steel appliances and no island
 Brandon Architects, Inc.
Ryan Garvin
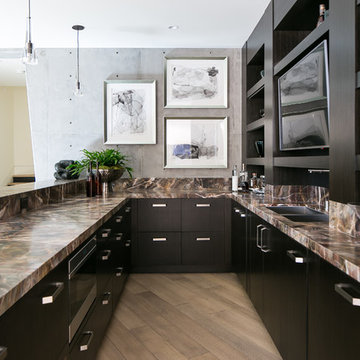
Example of a trendy u-shaped medium tone wood floor and brown floor home bar design in Orange County with an undermount sink, flat-panel cabinets, dark wood cabinets and brown countertops
Example of a trendy u-shaped medium tone wood floor and brown floor home bar design in Orange County with an undermount sink, flat-panel cabinets, dark wood cabinets and brown countertops
 Kitchen Mart
Designer: Jim Howard
Photographer: Lesliekatephotography@gmail.com
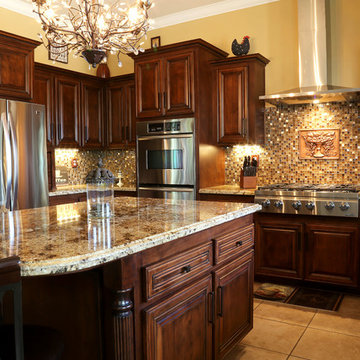
Example of a mid-sized classic u-shaped porcelain tile eat-in kitchen design in Sacramento with a double-bowl sink, raised-panel cabinets, dark wood cabinets, granite countertops, multicolored backsplash, glass tile backsplash, stainless steel appliances and an island
Example of a mid-sized classic u-shaped porcelain tile eat-in kitchen design in Sacramento with a double-bowl sink, raised-panel cabinets, dark wood cabinets, granite countertops, multicolored backsplash, glass tile backsplash, stainless steel appliances and an island
 Nena Aziz Interiors
Nader Essa Photography

Mid-sized 1950s u-shaped medium tone wood floor and brown floor kitchen photo in San Diego with flat-panel cabinets, quartz countertops, beige backsplash, paneled appliances, an island, beige countertops, a double-bowl sink and medium tone wood cabinets
Mid-sized 1950s u-shaped medium tone wood floor and brown floor kitchen photo in San Diego with flat-panel cabinets, quartz countertops, beige backsplash, paneled appliances, an island, beige countertops, a double-bowl sink and medium tone wood cabinets

Sponsored
Fredericksburg, OH
High Point Cabinets
Columbus' Experienced Custom Cabinet Builder | 4x Best of Houzz Winner

 Bridgewater Innovative Builders, Inc
This custom kitchen features steel beams, tile flooring and custom concrete countertops. The sink was placed in the middle of the kitchen for entertaining purposes, but placed where the cook would still be able to see the outdoors through the tall custom windows.

 Weinstock Interior Design
Large trendy u-shaped dark wood floor eat-in kitchen photo in Los Angeles with glass-front cabinets, white cabinets, marble countertops, an island, an undermount sink, blue backsplash, glass tile backsplash and stainless steel appliances
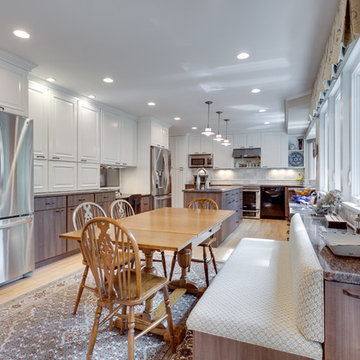
 Reico Kitchen & Bath
This transitional kitchen was designed by Sheri Brown of Reico Kitchen & Bath and features Ultracraft cabinets in 2 door styles and finishes: Adriatic Thermofoil in Silver Walnut finish on the base cabinets and Charleston Wide Thermofoil in Satin White finish on the wall cabinets. The granite countertops are the Jaloba color.
Photos courtesy of BTW Images LLC / www.btwimages.com.
49