
Search results for "Questions alter" in Home Design Ideas

 Turnbull Griffin Haesloop
Photo by David Wakely
Inspiration for a rustic light wood floor eat-in kitchen remodel in San Francisco
Inspiration for a rustic light wood floor eat-in kitchen remodel in San Francisco

 Merits Design Group, Inc.
Example of a large transitional master beige floor freestanding bathtub design in Atlanta with beige walls

 Urbanism Designs
Frontyard - AFTER
Inspiration for a 1950s gray one-story flat roof remodel in San Francisco
Inspiration for a 1950s gray one-story flat roof remodel in San Francisco
Find the right local pro for your project



 Clawson Architects, LLC
an existing attached garage has been converted into a mother in law suite for aging parents. The dutch door with glass window leads to the shared mudroom of the main house offering privacy and independence with just the right amount of support and assistance when needed. The Kitchen has all the amenities allowable by law.
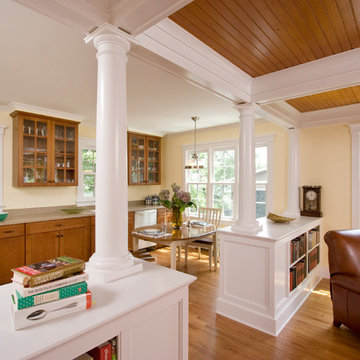 Clawson Architects, LLC
Mother in law suite has all the allowable amenities by law: refrigerator, sink, dishwasher, toaster over, microwave, toaster and coffee pot. With direct access to the main house, this offers the perfect amount of independence.

 Crosby Creations Home Designs
Photography by: Heirloom Creative, Andrew Cebulka
Entryway - mid-sized traditional medium tone wood floor and brown floor entryway idea in Charleston with blue walls and a glass front door
Entryway - mid-sized traditional medium tone wood floor and brown floor entryway idea in Charleston with blue walls and a glass front door



 GMT Home Designs Inc.
This coastal summer vacation house down in the Cape Cod, MA area has a fun, bright and bold atmosphere. It was designed to fit a large amount of family and friends in a compact space. The house is described as " The Tiffany box blue" and is a showcase project in the Home Remodeling Magazine August 2016 edition- South Coast/Cape & Islands/South Shore.

 Renae Keller Interior Design, Inc.
Troy Thies Photography
Example of a mid-sized classic formal and enclosed medium tone wood floor living room design in Minneapolis with gray walls, a standard fireplace, a tile fireplace and a wall-mounted tv
Example of a mid-sized classic formal and enclosed medium tone wood floor living room design in Minneapolis with gray walls, a standard fireplace, a tile fireplace and a wall-mounted tv


Minimalist open concept light wood floor family room photo in Portland with white walls, a ribbon fireplace and a media wall
 Joseph M. Palumbo, Architect LLC
Donna Ventrice
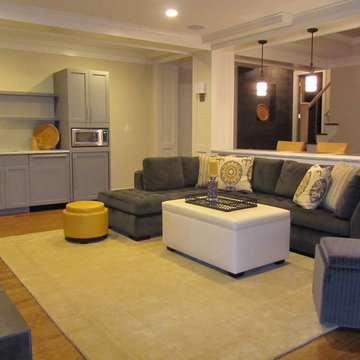
Inspiration for a mid-sized transitional walk-out medium tone wood floor and brown floor basement remodel in New York with beige walls
Inspiration for a mid-sized transitional walk-out medium tone wood floor and brown floor basement remodel in New York with beige walls

 Leib Designs
The kitchen was created in collaboration with Smallbone of Devizes. The electronic stove from Wolf has a stainless steel finish and allows residents to choose from ten different cooking modes with even temperatures and airflow throughout. The available dual fuel ranges are natural or LP gas. The refrigerator is a product of Sub-Zero and is built into the surrounding cabinetry. To ensure freshness of food and water, the refrigerator features an air purification system, that reduces stench, odors, bacteria and viruses. The residents will be accustom to cleaning without error, with the help of their fully integrated dishwasher from Miele.


 Marilyn Hill Interiors
Example of a mid-sized transitional formal and open concept medium tone wood floor living room design in Nashville with gray walls, a standard fireplace, no tv and a shiplap fireplace

 Studio Dearborn
MULTIPLE AWARD WINNING KITCHEN. 2019 Westchester Home Design Awards Best Traditional Kitchen. KBDN magazine Award winner. Houzz Kitchen of the Week January 2019. Kitchen design and cabinetry – Studio Dearborn. This historic colonial in Edgemont NY was home in the 1930s and 40s to the world famous Walter Winchell, gossip commentator. The home underwent a 2 year gut renovation with an addition and relocation of the kitchen, along with other extensive renovations. Cabinetry by Studio Dearborn/Schrocks of Walnut Creek in Rockport Gray; Bluestar range; custom hood; Quartzmaster engineered quartz countertops; Rejuvenation Pendants; Waterstone faucet; Equipe subway tile; Foundryman hardware. Photos, Adam Kane Macchia.

 Princeton Design Collaborative
Wine rack and display units; Built in storage and Acoustic ceiling
Photo by: Jeffrey Edward Tryon
Example of a large trendy look-out carpeted and gray floor basement design in Philadelphia with white walls
Example of a large trendy look-out carpeted and gray floor basement design in Philadelphia with white walls

 New England Design Elements
Inspiration for a cottage eat-in kitchen remodel in Boston with a farmhouse sink, recessed-panel cabinets and red cabinets

 Meriwether Design Group
Jeff Herr

Inspiration for a mid-sized transitional master beige tile and cement tile bathroom remodel in Atlanta with gray cabinets, marble countertops and raised-panel cabinets
Inspiration for a mid-sized transitional master beige tile and cement tile bathroom remodel in Atlanta with gray cabinets, marble countertops and raised-panel cabinets

 PB Kitchen Design
Reminiscent of a villa in south of France, this Old World yet still sophisticated home are what the client had dreamed of. The home was newly built to the client’s specifications. The wood tone kitchen cabinets are made of butternut wood, instantly warming the atmosphere. The perimeter and island cabinets are painted and captivating against the limestone counter tops. A custom steel hammered hood and Apex wood flooring (Downers Grove, IL) bring this room to an artful balance.
Project specs: Sub Zero integrated refrigerator and Wolf 36” range
Interior Design by Tony Stavish, A.W. Stavish Designs
Craig Dugan - Photographer

 Mosby Building Arts
The gift wrapping room is adult art projects plus an office work space. Grandparents can leave their projects out and undisturbed by little ones by simply closing the French doors. Custom Wellborn cabinetry becomes work tables with the addition of wood tops. The impressive floor-to-ceiling hutch cabinet that holds gift wrapping supplies is custom-designed and built by Mosby to fit exact crafting needs.
Photo by Toby Weiss
1