
Search results for "Questions" in Home Design Ideas

 Phoenix Unequaled Home Entertainment
Huge elegant enclosed carpeted home theater photo with a projector screen

 White Sands Coastal Development
In Southern California there are pockets of darling cottages built in the early 20th century that we like to call jewelry boxes. They are quaint, full of charm and usually a bit cramped. Our clients have a growing family and needed a modern, functional home. They opted for a renovation that directly addressed their concerns.
When we first saw this 2,170 square-foot 3-bedroom beach cottage, the front door opened directly into a staircase and a dead-end hallway. The kitchen was cramped, the living room was claustrophobic and everything felt dark and dated.
The big picture items included pitching the living room ceiling to create space and taking down a kitchen wall. We added a French oven and luxury range that the wife had always dreamed about, a custom vent hood, and custom-paneled appliances.
We added a downstairs half-bath for guests (entirely designed around its whimsical wallpaper) and converted one of the existing bathrooms into a Jack-and-Jill, connecting the kids’ bedrooms, with double sinks and a closed-off toilet and shower for privacy.
In the bathrooms, we added white marble floors and wainscoting. We created storage throughout the home with custom-cabinets, new closets and built-ins, such as bookcases, desks and shelving.
White Sands Design/Build furnished the entire cottage mostly with commissioned pieces, including a custom dining table and upholstered chairs. We updated light fixtures and added brass hardware throughout, to create a vintage, bo-ho vibe.
The best thing about this cottage is the charming backyard accessory dwelling unit (ADU), designed in the same style as the larger structure. In order to keep the ADU it was necessary to renovate less than 50% of the main home, which took some serious strategy, otherwise the non-conforming ADU would need to be torn out. We renovated the bathroom with white walls and pine flooring, transforming it into a get-away that will grow with the girls.

Find the right local pro for your project
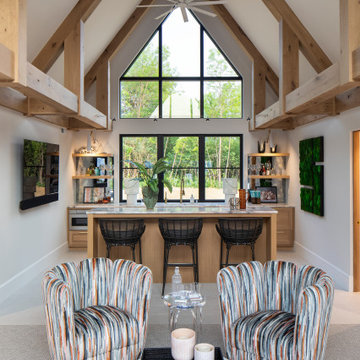
 Housing First Minnesota
2021 Artisan Home Tour
Builder: Hendel Homes
Photo: Landmark Photography
Have questions about this home? Please reach out to the builder listed above to learn more.

 Hermitage Kitchen Gallery LLC
Designer: Terri Sears
Photography: Melissa Mills
Example of a mid-sized eclectic white tile and porcelain tile mosaic tile floor and white floor alcove bathtub design in Nashville with raised-panel cabinets, gray cabinets, quartz countertops, a two-piece toilet, gray walls, an undermount sink and white countertops
Example of a mid-sized eclectic white tile and porcelain tile mosaic tile floor and white floor alcove bathtub design in Nashville with raised-panel cabinets, gray cabinets, quartz countertops, a two-piece toilet, gray walls, an undermount sink and white countertops

 Lake Flato Architects
© Casey Dunn
Trendy kitchen photo in Austin with an undermount sink, flat-panel cabinets, light wood cabinets, gray backsplash, paneled appliances and an island
Trendy kitchen photo in Austin with an undermount sink, flat-panel cabinets, light wood cabinets, gray backsplash, paneled appliances and an island

 Kathy Ann Abell Interiors
Megan Meek
Example of a small country medium tone wood floor family room design in San Diego with a corner fireplace and a brick fireplace
Example of a small country medium tone wood floor family room design in San Diego with a corner fireplace and a brick fireplace

Sponsored
Sunbury, OH

J.Holderby - Renovations
Franklin County's Leading General Contractors - 2X Best of Houzz!

 Johnson's Landscaping Service, Inc.
What could be a better idea for your home exterior than this ipe deck and fence attached? Feel free to get a better understanding of this deck option by asking us a question. | Olney, MD | Johnson's Landscaping Service

 sensitive design inc.
Inspiration for a mid-sized contemporary master white tile and porcelain tile ceramic tile alcove shower remodel in Vancouver with white walls

 Stride Studios
Bill Ripley
Large arts and crafts black one-story wood gable roof photo in Cincinnati with a shingle roof
Large arts and crafts black one-story wood gable roof photo in Cincinnati with a shingle roof

 Two Fold Interiors
Master Ensuite designed by Veronica Martin Design Studio www.veronicamartindesignstudio.com
Photography by Urszula Muntean Photography
Large trendy master light wood floor freestanding bathtub photo in Ottawa with an undermount sink, flat-panel cabinets, solid surface countertops, white walls, dark wood cabinets and a hinged shower door
Large trendy master light wood floor freestanding bathtub photo in Ottawa with an undermount sink, flat-panel cabinets, solid surface countertops, white walls, dark wood cabinets and a hinged shower door

 NGD Interiors, Inc.
A farmhouse bathroom with marble tile, polished nickel fixtures, and white board and batten
Alcove bathtub - small farmhouse gray tile and mosaic tile marble floor and gray floor alcove bathtub idea in Philadelphia with a two-piece toilet, gray walls, white cabinets and a pedestal sink
Alcove bathtub - small farmhouse gray tile and mosaic tile marble floor and gray floor alcove bathtub idea in Philadelphia with a two-piece toilet, gray walls, white cabinets and a pedestal sink

 Studio Dearborn
A talented interior designer was ready for a complete redo of her 1980s style kitchen in Chappaqua. Although very spacious, she was looking for better storage and flow in the kitchen, so a smaller island with greater clearances were desired. Grey glazed cabinetry island balances the warm-toned cerused white oak perimeter cabinetry.
White macauba countertops create a harmonious color palette while the decorative backsplash behind the range adds both pattern and texture. Kitchen design and custom cabinetry by Studio Dearborn. Interior design finishes by Strauss House Designs LLC. White Macauba countertops by Rye Marble. Refrigerator, freezer and wine refrigerator by Subzero; Range by Viking Hardware by Lewis Dolan. Sink by Julien. Over counter Lighting by Providence Art Glass. Chandelier by Niche Modern (custom). Sink faucet by Rohl. Tile, Artistic Tile. Chairs and stools, Soho Concept. Photography Adam Kane Macchia.



 KRAMER DESIGN STUDIO
© Randall KRAMER-2014
Inspiration for a large modern open concept medium tone wood floor living room remodel in Chicago with beige walls, a metal fireplace and a standard fireplace
Inspiration for a large modern open concept medium tone wood floor living room remodel in Chicago with beige walls, a metal fireplace and a standard fireplace

 Redstart Design Build
Marina Storm: Picture Perfect House
Large elegant gray two-story wood gable roof photo in Chicago with a shingle roof
Large elegant gray two-story wood gable roof photo in Chicago with a shingle roof

 Ben Herzog
Dining Room
Kitchen/dining room combo - contemporary medium tone wood floor kitchen/dining room combo idea in New York with white walls
Kitchen/dining room combo - contemporary medium tone wood floor kitchen/dining room combo idea in New York with white walls

 TLC Design/Build LLC
contact us if there are any questions on the reclaimed wood
Mid-sized country kitchen photo in Atlanta
Mid-sized country kitchen photo in Atlanta


 Breeze Giannasio Interiors
Bedroom - mid-sized transitional master medium tone wood floor and brown floor bedroom idea in Los Angeles with gray walls

 JAUREGUI Architecture Interiors Construction
Inspiration for a large transitional open concept medium tone wood floor and brown floor family room remodel in Austin with gray walls and a tv stand

 Ana Williamson
Paul Dyer Photography
Keith Willig Landscape Architecture.
While we appreciate your love for our work, and interest in our projects, we are unable to answer every question about details in our photos. Please send us a private message if you are interested in our architectural services on your next project.
102