
Search results for "Questions" in Home Design Ideas

 CMM Custom Homes
Example of a small classic dark wood floor family room design in New York with gray walls and a wall-mounted tv

 Timberidge Custom Homes
Open concept kitchen - large country single-wall medium tone wood floor open concept kitchen idea in Salt Lake City with a farmhouse sink, shaker cabinets, white cabinets, soapstone countertops, white backsplash, subway tile backsplash, stainless steel appliances and an island
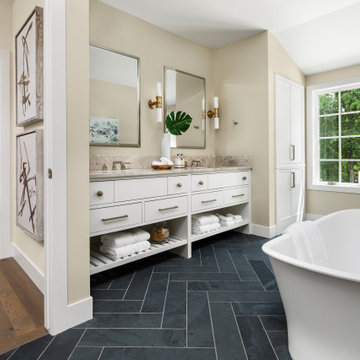
 Housing First Minnesota
2021 Artisan Home Tour
Builder: Zehnder Homes
Photo: Landmark Photography
Have questions about this home? Please reach out to the builder listed above to learn more.
Find the right local pro for your project

 Plug It In Systems, Inc
Mid-sized trendy backyard tile and custom-shaped infinity hot tub photo in Los Angeles

 DryAway by Jilidoni Designs
Example of a mid-sized transitional galley ceramic tile and brown floor utility room design in Milwaukee with a farmhouse sink, recessed-panel cabinets, white cabinets, gray walls, a concealed washer/dryer and gray countertops

 Kathleen Poirier Architects, LLC
Inspiration for a rustic wine cellar remodel in New York with storage racks

 Kotzen Interiors, LLP
Richard Mandelkorn
Large beach style carpeted living room photo in Boston with white walls, no fireplace and no tv
Large beach style carpeted living room photo in Boston with white walls, no fireplace and no tv



 PlaidFox Studio
Bedroom - large coastal master light wood floor and brown floor bedroom idea in Vancouver with gray walls, a standard fireplace and a stone fireplace

 Builders' General Supply
Kitchen - mid-sized modern l-shaped porcelain tile kitchen idea in New York with a double-bowl sink, dark wood cabinets, solid surface countertops, stainless steel appliances and a peninsula
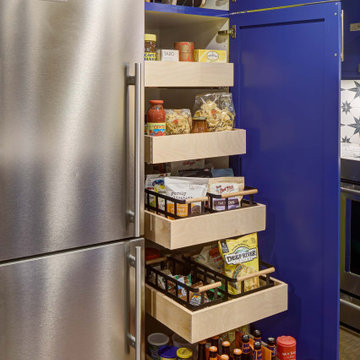
 Tracey Stephens Design, LLC
The in-law suite kitchen could only be in a small corner of the basement. The kitchen design started with the question: how small can this kitchen be? The compact layout was designed to provide generous counter space, comfortable walking clearances, and abundant storage. The bold colors and fun patterns anchored by the warmth of the dark wood flooring create a happy and invigorating space.
SQUARE FEET: 140

 Dean J. Birinyi Photography
Dean J. Biriinyi, ASMP
Please contact the designer with questions regarding product and materials: House 2 Home Design and Build
Freestanding bathtub - contemporary master freestanding bathtub idea in San Francisco with a vessel sink, flat-panel cabinets, dark wood cabinets and gray walls
Freestanding bathtub - contemporary master freestanding bathtub idea in San Francisco with a vessel sink, flat-panel cabinets, dark wood cabinets and gray walls

 Gahagan-Eddy Building Company
Important: Houzz content often includes “related photos” and “sponsored products.” Products tagged or listed by Houzz are not Gahagan-Eddy product, nor have they been approved by Gahagan-Eddy or any related professionals.
Please direct any questions about our work to socialmedia@gahagan-eddy.com.
Thank you.

Inspiration for a large contemporary open concept beige floor family room remodel in Atlanta with beige walls and a wall-mounted tv

Sponsored
Sunbury, OH

J.Holderby - Renovations
Franklin County's Leading General Contractors - 2X Best of Houzz!

 Decorator's Choice Closets
Org Dealer
Inspiration for a mid-sized industrial single-wall light wood floor dedicated laundry room remodel in New York with a drop-in sink, flat-panel cabinets, a side-by-side washer/dryer, gray walls and gray cabinets
Inspiration for a mid-sized industrial single-wall light wood floor dedicated laundry room remodel in New York with a drop-in sink, flat-panel cabinets, a side-by-side washer/dryer, gray walls and gray cabinets

 User
Maple Highlands Model Home
Hadley-B - Floor Plan
2512 E. Rio Grande Dr. Spanish Fork, UT
Mon - Fri 12-7
Sat 10-5
Call/text an EDGEhomes Agent at 801.300.2085 with any questions. http://www.edgehomes.com/gallery/maple-highlands-model-home-2/
Call/text an EDGEhomes Agent at 801.300.2085 with any questions.
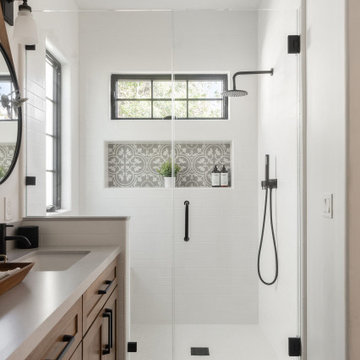
 Alina Druga Interiors
Inspiration for a mediterranean ceramic tile tub/shower combo remodel in San Francisco with an undermount tub, a wall-mount toilet, white walls, a niche and a freestanding vanity
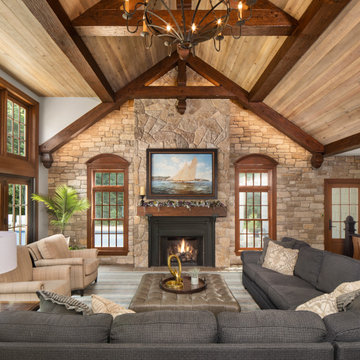 Housing First Minnesota
2021 Artisan Home Tour
Remodeler: Nor-Son Custom Builders
Photo: Landmark Photography
Have questions about this home? Please reach out to the builder listed above to learn more.


 The French Mix Interior Design
Sara Essex
Example of a classic dark wood floor dining room design in New Orleans with beige walls
Example of a classic dark wood floor dining room design in New Orleans with beige walls

 Marilyn Hill Interiors
Showcase Photographers
Mid-sized transitional white tile and ceramic tile porcelain tile drop-in bathtub photo in Nashville with an undermount sink, shaker cabinets, white cabinets, quartz countertops, a two-piece toilet and gray walls
Mid-sized transitional white tile and ceramic tile porcelain tile drop-in bathtub photo in Nashville with an undermount sink, shaker cabinets, white cabinets, quartz countertops, a two-piece toilet and gray walls

105