
Search results for "Questions" in Home Design Ideas

 User
Living room - large coastal formal and open concept medium tone wood floor living room idea in New York with a standard fireplace, white walls and no tv


 Nathan Fell Architecture
Porch Addition, Pool and Pool Cabana with outdoor kitchen
Example of a minimalist patio design in New Orleans
Example of a minimalist patio design in New Orleans
Find the right local pro for your project

 Jeannette Architects
Hallway - huge traditional light wood floor hallway idea in Los Angeles with gray walls


 Alure Home Improvements
As seen from the entrance to this part of the basement there is no question there is value to this living space.
Elegant basement photo in New York
Elegant basement photo in New York
 Ridgecrest Designs
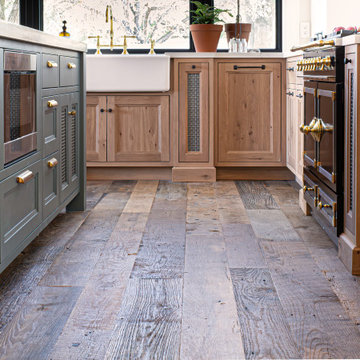
Kitchen featuring white oak lower cabinetry, white painted upper cabinetry with blue accent cabinetry, including the island. Custom steel hood fabricated in-house by Ridgecrest Designs. Custom wood beam light fixture fabricated in-house by Ridgecrest Designs. Steel mesh cabinet panels, brass and bronze hardware, La Cornue French range, concrete island countertop and engineered quartz perimeter countertop. The 10' AG Millworks doors open out onto the California Room.



 Sweenor Builders Incorporated
Inspiration for a coastal light wood floor sunroom remodel in Providence with a standard fireplace, a metal fireplace and a standard ceiling

 Stumpff HomeWorks, LLC
Craftsman double entry door
Inspiration for a mid-sized craftsman front door remodel in Kansas City with a medium wood front door
Inspiration for a mid-sized craftsman front door remodel in Kansas City with a medium wood front door

 SRA Design + Build Architects Corp.
Mike Van Tessel
Urban carpeted and blue floor bedroom photo in New York
Urban carpeted and blue floor bedroom photo in New York

 GMT Home Designs Inc.
Photo Credits - Eric Roth
Inspiration for a small farmhouse ceramic tile mudroom remodel in Boston with beige walls and a white front door
Inspiration for a small farmhouse ceramic tile mudroom remodel in Boston with beige walls and a white front door

 Quality Cut Design | Remodel
Photo by Mark Ehlen
Drop-in bathtub - contemporary master gray tile and porcelain tile porcelain tile and gray floor drop-in bathtub idea in Minneapolis with an undermount sink, flat-panel cabinets, quartz countertops, a two-piece toilet, white walls and a hinged shower door
Drop-in bathtub - contemporary master gray tile and porcelain tile porcelain tile and gray floor drop-in bathtub idea in Minneapolis with an undermount sink, flat-panel cabinets, quartz countertops, a two-piece toilet, white walls and a hinged shower door
 Homes by Tradition
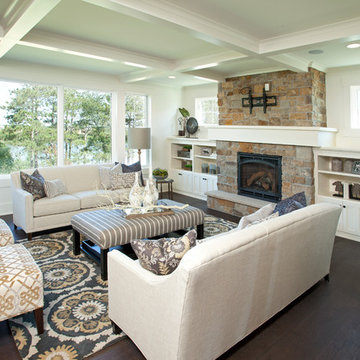
This home was professionally staged by Ambiance at Home Staging Specialists. For any staging or furniture questions, please contact Ambiance at (952) 440-6757.

Sponsored
Sunbury, OH

J.Holderby - Renovations
Franklin County's Leading General Contractors - 2X Best of Houzz!

 Builders' General Supply
Large elegant l-shaped dark wood floor eat-in kitchen photo in New York with white backsplash, an island, an undermount sink, raised-panel cabinets, white cabinets, marble countertops, ceramic backsplash and stainless steel appliances

 Masterpiece Doors
 & Shutters
Eyebrow Radius Top - Orleans Panel Design - Winterlake Glass - Finished in Rustic Distressed Walnut www.masterpiecedoors.com 678-894-1450

 Jared Frank Studio
A small kitchen becomes a place to eat in with the addition of a window seat and custom live-edge table.
Example of a small 1950s medium tone wood floor kitchen/dining room combo design in Los Angeles with beige walls and no fireplace
Example of a small 1950s medium tone wood floor kitchen/dining room combo design in Los Angeles with beige walls and no fireplace
 Builders' General Supply
Example of a large arts and crafts l-shaped porcelain tile kitchen design in New York with a farmhouse sink, shaker cabinets, gray cabinets, white backsplash, ceramic backsplash, stainless steel appliances and an island


 Anthology Interiors
Beautiful, expansive Midcentury Modern family home located in Dover Shores, Newport Beach, California. This home was gutted to the studs, opened up to take advantage of its gorgeous views and designed for a family with young children. Every effort was taken to preserve the home's integral Midcentury Modern bones while adding the most functional and elegant modern amenities. Photos: David Cairns, The OC Image

 Tomecek Studio Architecture
Photography by Braden Gunem
Project by Studio H:T principal in charge Brad Tomecek (now with Tomecek Studio Architecture). This project questions the need for excessive space and challenges occupants to be efficient. Two shipping containers saddlebag a taller common space that connects local rock outcroppings to the expansive mountain ridge views. The containers house sleeping and work functions while the center space provides entry, dining, living and a loft above. The loft deck invites easy camping as the platform bed rolls between interior and exterior. The project is planned to be off-the-grid using solar orientation, passive cooling, green roofs, pellet stove heating and photovoltaics to create electricity.

 B Street Design
Remy Haynes
Inspiration for a large contemporary concrete floor and brown floor eat-in kitchen remodel with a single-bowl sink, flat-panel cabinets, light wood cabinets, marble countertops, stainless steel appliances and an island
Inspiration for a large contemporary concrete floor and brown floor eat-in kitchen remodel with a single-bowl sink, flat-panel cabinets, light wood cabinets, marble countertops, stainless steel appliances and an island
103