
Search results for "Questions" in Home Design Ideas
 Eplans.com
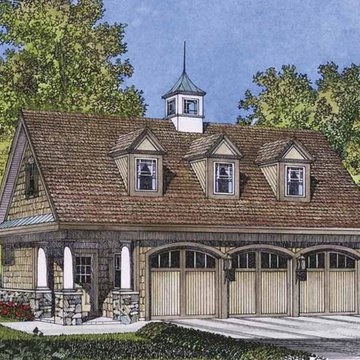
Eplans Garage Plan - Park Your Car and Play - 685 Square Feet and 1 Bedroom from Eplans - House Plan Code HWEPL65012. Have questions about this plan? Call 1-800-528-8070.
 Eplans.com
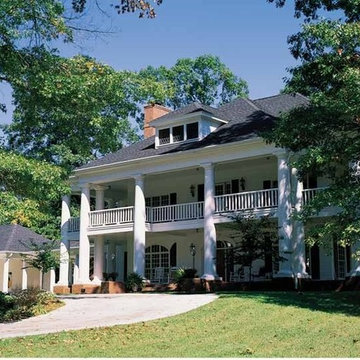
Eplans NeoClassical House Plan - Grand Southern Mansion - 5084 Square Feet and 4 Bedrooms from Eplans - House Plan Code HWEPL63349. Have questions about this plan? Call 1-800-528-8070.

 Robert Thomas Homes
This home is built by Robert Thomas Homes located in Minnesota. Our showcase models are professionally staged. FOR STAGING PRODUCT QUESTIONS please contact Ambiance at Home for information on furniture - 952.440.6757. Photography by Steve Silverman
Find the right local pro for your project
 Eplans.com
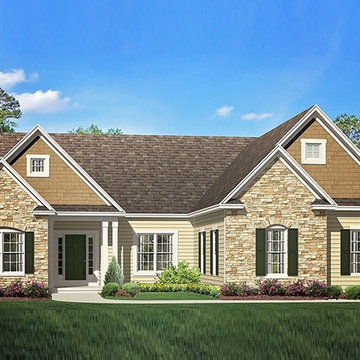
ePlans Ranch House Plan – Great Ranch For Empty- Nesters– 1943 Square Feet and 3 Bedrooms from ePlans – House Plan Code HWEPL78032. Have questions about this plan? Call 1-800-528-8070.
 Robert Thomas Homes
This home is built by Robert Thomas Homes located in Minnesota. Our showcase models are professionally staged. FOR STAGING PRODUCT QUESTIONS please contact Ambiance at Home for information on furniture - 952.440.6757. Photography by Steve Silverman

 Classic Cottages LLC
Carl Bruce
www.cb4photo.com
Transitional master white tile and ceramic tile ceramic tile corner shower photo in DC Metro with a two-piece toilet, white cabinets, granite countertops and white walls
Transitional master white tile and ceramic tile ceramic tile corner shower photo in DC Metro with a two-piece toilet, white cabinets, granite countertops and white walls

 Tiffany Brooks, HGTV Host & Interior Designer
Inquire About Our Design Services
When we first started talking in the spring of 2015, I was impressed. She was witty, realistic, and understood that as much as she loves my shows on HGTV, design does not does not happen in 43 minutes! She told me about her space, and how she felt that her bedroom seemed “blah” to her. She had no retreat. Molly desperately longed for a place that she could spend time in, read in, play in and above all, relax in.
What we did:
Many people are terrified of hiring a designer. Rightfully so, they are investing a pretty penny in their homes. They want to make sure that everything, down to the last floral arrangement, is to their liking, because they will have to live it (and pay for it). Unfortunately, a client can unintentionally stifle a designer’s creativity through micro-management. This can produce lackluster results and ultimately cause more time (and money) to be spent on a project than is really necessary.
With Molly, that was never an issue. Before she even showed me the room in question, she said that I could have full creative license to do what I needed to do to her bedroom. SAY WHAAH!?
With Molly giving me complete creative freedom, I planned everything out and got down to business. The result: Bite-your-bottom-lip sexy. I don’t get jealous of too many of my clients’ spaces, but this one still takes my breath away every time I look at the pics!
The craziest part was that by adding more furniture, it actually made the space feel larger.
Molly and her husband Patrick loved the finished space, and promised me I will be back to finish the rest of the house!
Here’s the highlights of the rest of the project:
I came up with a space plan with three options.
Next, we reviewed mood boards and fabric schemes that would work for both Molly and her hubby Patrick.
We started with the bed. My goal was to add edge to its otherwise traditional style.
We decided to spice things up by painting the trim work in the room black.
We built in layers of lighting with dimmers. In a bedroom everything should be on dimmers, right? Right.
We designed and customized bedding, chairs and window treatments.
Together with Molly, we selected the most perfect wallpaper. This geometric “grasscloth” adds so much depth and dimension that was just missing before.
What I love:
That light fixture. I mean it is really, really amazing in person.
The porcupine mirror. This thing came packaged like it was the hope diamond, and everyone was terrified to handle it. But it really became a highlight of the room.


 Eplans.com
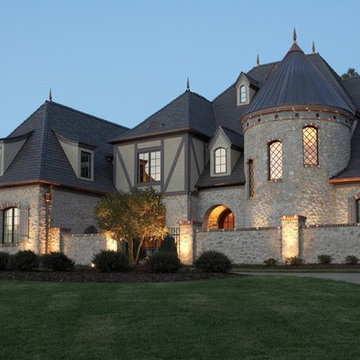
Eplans European House Plan - Seven Bedroom European - 8933 Square Feet and 7 Bedrooms from Eplans - House Plan Code HWEPL65679. Have questions about this plan? Call 1-800-528-8070.
 Robert Thomas Homes
This home is built by Robert Thomas Homes located in Minnesota. Our showcase models are professionally staged. FOR STAGING PRODUCT QUESTIONS please contact Ambiance at Home for information on furniture - 952.440.6757. Photography by Steve Silverman
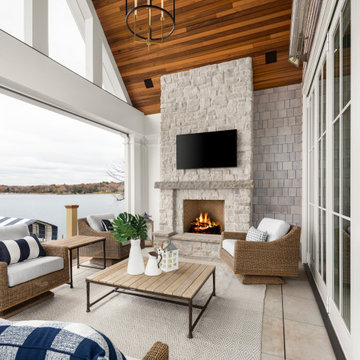
 Housing First Minnesota
2020 Artisan Home Tour
Remodeler: Stonewood, LLC
Photo: Landmark Photography
• For questions on this project including features or finishes, please reach out to the remodeler of this home.


 Brooks and Falotico Associates, Inc.
Jeff McNamara
Example of a large classic single-wall medium tone wood floor wet bar design in New York with shaker cabinets, beige cabinets and marble countertops
Example of a large classic single-wall medium tone wood floor wet bar design in New York with shaker cabinets, beige cabinets and marble countertops

 Elizabeth Taich Design
 is a Chicago-based full-service interior architecture and design firm that specializes in sophisticated yet livable environments.
IC360



 Arnal Photography
This very contemporary European renovation to a classic side split home in Oakville was done by Upside Development (also on Houzz). Please contact them directly with any questions as I am only the photographer on the project and as such don't have details or sourcing information. Thanks. Arnal Photography

 Marilyn Hill Interiors
Showcase Photographers
Large elegant kids' white tile and subway tile ceramic tile alcove bathtub photo in Nashville with an undermount sink, recessed-panel cabinets, gray cabinets, quartzite countertops, a two-piece toilet and white walls
Large elegant kids' white tile and subway tile ceramic tile alcove bathtub photo in Nashville with an undermount sink, recessed-panel cabinets, gray cabinets, quartzite countertops, a two-piece toilet and white walls

 Dean J. Birinyi Photography
Dean J. Birinyi, Photography
Please contact the designer for questions regarding product and materials: Harrell Remodeling
Inspiration for a contemporary bathroom remodel in San Francisco
Inspiration for a contemporary bathroom remodel in San Francisco

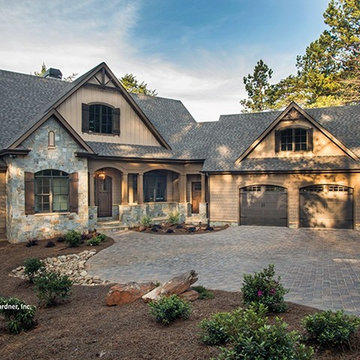 Eplans.com
ePlans Craftsman Style House Plan – Craftsman Style Ranch With Walkout Basement – 3446 Square Feet and 4 Bedrooms from ePlans – House Plan Code HWEPL77125. Have questions about this plan? Call 1-800-528-8070.
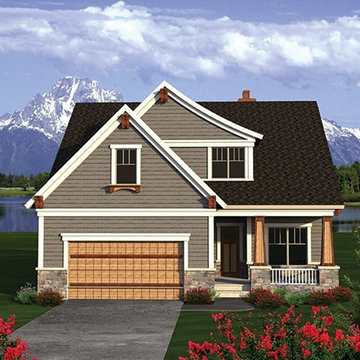 Eplans.com
ePlans Craftsman Style House Plan – Narrow Lot Craftsman – 3011 Square Feet and 4 Bedrooms from ePlans – House Plan Code HWEPL77238. Have questions about this plan? Call 1-800-528-8070.
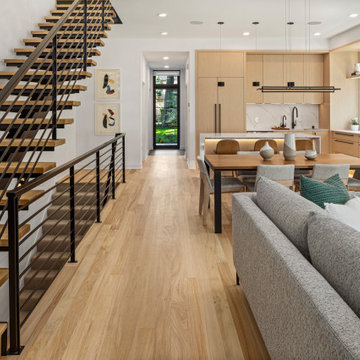 Housing First Minnesota
2021 Artisan Home Tour
Builder: Sustainable 9 Design + Build
Photo: Landmark Photography
Have questions about this home? Please reach out to the builder listed above to learn more.
143