
Search results for "Quick quick" in Home Design Ideas

 Romanza Interior Design
Example of a transitional dark wood floor and brown floor dining room design in Miami with white walls
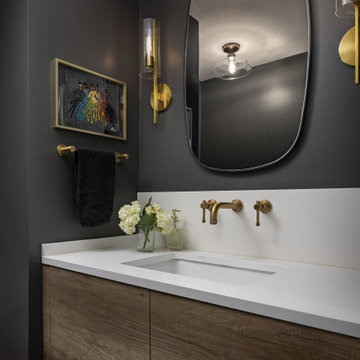
 Stalburg Design
Even a high-use area, such as this family powder room, can be designed for beauty as well as function. A sleek floating vanity allows space for the children's step stool to be tucked away, the wall mounted faucet allows for quick clean up on the counter surfaces, and the side mounted hand towel bar allows for easy access for little hands! The space becomes sophisticated with deep charcoal walls, slate hexagon tile, a metal edged mirror, and satin brass accessories.


Find the right local pro for your project

 Colorado Vista Landscape Design, Inc.
The lovely courtyard has been installed. The pergola with hanging baskets is a beautiful addition to complete the space.Here are before and after photos. Although the plantings are small, they will quickly grow and provide incredible color. Here is a link to the design video I created for this wonderful project, https://www.youtube.com/watch?v=gHHBZgFgRYk.

 BRY design
This was a big complicated layout of a house with really good bones....We originally were going to update the master bathroom and quickly there after ended up completely gutting the entire house and adding more square footage too. The client took a chance and was greatly rewarded. Their home has such a beautiful flow now.

 Artistic Tile
Who says a kitchen can’t be fun? Designer Kari Quick brought this Austin, TX kitchen to life with our Calacatta Gold Shiraz Waterjet behind the cooktop and playful pops of color throughout the space. Thank you to Janet Sangermano from Architerra Showroom for sharing!


 SIW Impact Windows & Doors
J Quick Studios LLC
Mid-sized trendy backyard tile patio photo in Miami with a roof extension
Mid-sized trendy backyard tile patio photo in Miami with a roof extension

 Joan Gilbert
We added the ship lap wood to the focal wall to create a cottage look. Added Custom Pillows to some ready made bedding for a quick relaxed Master Bedroom. Of course new paint on walls and trim really helped create a summer cottage lake home.

 Carey's Electronics
Family room - mid-sized scandinavian enclosed light wood floor and beige floor family room idea with white walls, a wall-mounted tv and no fireplace

 Garden of Ease Landscaping & Design
Objective: Turning a small urban backyard into a calming outdoor living space. Use of pavers and grass, bordered by quick growing bamboo will create a secluded oasis for this growing family.

 Scott Mehaffey, landscape architect
Inspiration for a mid-sized mid-century modern partial sun courtyard stone garden path in Chicago for spring.
Inspiration for a mid-sized mid-century modern partial sun courtyard stone garden path in Chicago for spring.

 Haus Interior Design
Photos by Stacy Zarin Goldberg
Study room - mid-sized transitional freestanding desk medium tone wood floor and brown floor study room idea in DC Metro with blue walls and no fireplace
Study room - mid-sized transitional freestanding desk medium tone wood floor and brown floor study room idea in DC Metro with blue walls and no fireplace


 McCoy Homes, Inc.
The Imperial floor plan was a custom created floor plan to incorporate an open floor plan that would be great for entertaining. This home was constructed as the model home for the community of Prairie Pass in Apison. The home quickly became a community favorite, and several homes were custom built with similar designs, but yet still maintain the custom feel for the client.
Connie McCoy
 Colorado Vista Landscape Design, Inc.
The lovely courtyard has been installed. The pergola with hanging baskets is a beautiful addition to complete the space.Here are before and after photos. Although the plantings are small, they will quickly grow and provide incredible color. Here is a link to the design video I created for this wonderful project, https://www.youtube.com/watch?v=gHHBZgFgRYk.

 Jennie Leigh Jones Design
Quick rendering of the NEW front
Mid-sized country galley dark wood floor eat-in kitchen photo in Birmingham with an undermount sink, raised-panel cabinets, white cabinets, granite countertops, red backsplash, brick backsplash, stainless steel appliances and an island
Mid-sized country galley dark wood floor eat-in kitchen photo in Birmingham with an undermount sink, raised-panel cabinets, white cabinets, granite countertops, red backsplash, brick backsplash, stainless steel appliances and an island
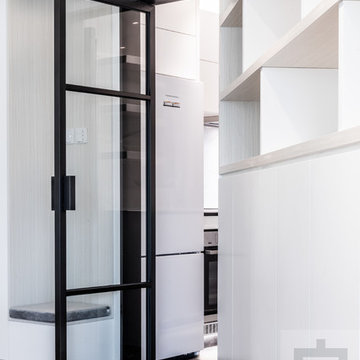
 LEEHAR HOME LTD
Trouble getting on the shoes, or just want to give them a quick polish before that meeting?.....why not create a small built in stool....with more storage and break the cabinetry up a bit....

 Lantern & Scroll
This high battery exterior light is aging fast because it is fully exposed to light and weather. Beach front homes tend to turn lanterns more quickly. It is a beautiful process on this classic crossbar light.
 Eden LA Furniture and Interiors
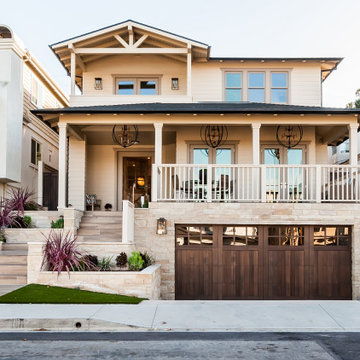
In this case, we teamed up with Tony Barberi real estate and development and Matt Wachtfogel builders to design a spec house that sold for more than was projected in plan and for less money in building materials. The design was just different enough to be interesting and have a "wow factor" while still balancing the line of universal appeal for the buyers. It sold quickly and for top dollar.
217