
Search results for "Quick quick" in Home Design Ideas

 J. Scott Smith Visual Designs, Inc.
Sometimes, a client doesn't need to see all the finishes and exact furnishings. Sometimes they just want to get a feel for the space. In this case, my client wanted a better grasp of how the ceiling heights impacted his open plan. Two quick renderings later, he had his answer.

 Ross Design Inc.
The butcher block counter provides an excellent work space. The peninsula provides space for a quick snack and allows a guest to visit with the cook without getting in the way. The deck outside the sliding glass doors provides a wonderful place to enjoy a meal while watching the sun set over the Pacific.
Photo: John Birchard

 Greenridge Landscaping
The property falls off quickly away from the house and required the installation of retaining walls to provide for an expansive pool deck. The pool deck was constructed with Unilock Brussels Block pavers with Courtstone black banding. A channel drain was needed to move water away from the house and pool. The retaining walls , pillars and privacy wall were built with Unilock Estate Wall and the wall coping, pillar caps and steps are Unilock Ledgestone.
Find the right local pro for your project

 The Fabricsmith
Design by Young Home These by-pass rings allow the panels to be opened and closed over the brackets on a large slider door. Provided by The Fabricsmith.

 New Energy Works Timberframers
We quickly found out the clients for this project preferred a contemporary style, but they also had a desire to make sure their home blended with the surrounding agrarian community. It was an interesting challenge to combine the styles, one we solved by creating a front view to look like a farmhouse, while the back view reflects the couple’s contemporary style.

 DiGiacomo Homes & Renovation
The hall leading to the master bath was outfitted with a custom floating, flat panel walnut cabinet. Extra deep drawers provide storage for large bulky items (comforters) while shelving above provides quick access to everyday items (towels).

 NICHEdg
The living room is open, inviting and modern. The design is full of texture, improved function, and personality. The living area seats up to 6 people (10 including the dining room). Another perk, the sofa can quickly be converted into a guest bed. This space easily transforms into a stylish and comfortable sleeping nook for out-of-town guests.
Photo: NICHEdg


 Fireclay Tile
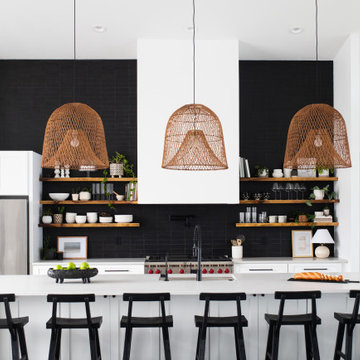
Designer Nichole Roe creates a textured and bold backsplash with our Black Hills Quickship Brick.
DESIGN
Nicole Roe Design
PHOTOS
Daniel Barcelo
TILE SHOWN
Glazed thin Brick in Black Hills
 Crescent Garden
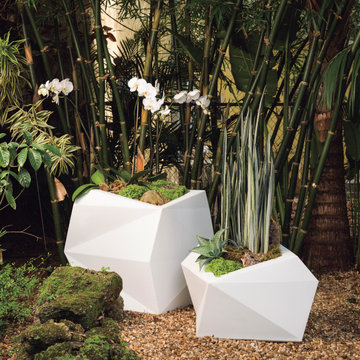
Inspired by the folds created in the classic tradition of Origami, these modern indoor planters are a great statement piece for your home or business. Use this iconic Crescent Garden design in two different sizes to highlight any outdoor or indoor environment. The Origami Planters quickly provide intriguing detail to your contemporary spaces.

 Artistic Tile
Who says a kitchen can’t be fun? Designer Kari Quick brought this Austin, TX kitchen to life with our Calacatta Gold Shiraz Waterjet behind the cooktop and playful pops of color throughout the space. Thank you to Janet Sangermano from Architerra Showroom for sharing!

 CONTENT Architecture
Photo by Peter Molick. The Robinhood Residence is a small house renovation for a family that loves the scale and quaint setting of their home, but was quickly outgrowing its dated appearance and storage allowance. The main tasks for Content were creating a clear organization and simple flow to the home while bringing cohesion to the previous renovations. Custom cabinet pieces were designed for new storage and room focal points. A balance was struck, opening up visibility between rooms while maintaining the client's beloved elements from a quirky mid century renovation.
 Kitchens Depot Limited
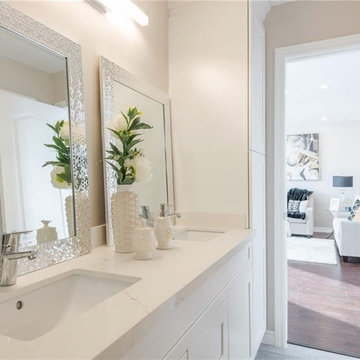
This complete home renovation was intended to allow for a quick sale. The white shaker pantry and vanity is solid plywood with solid maple doors, drawer fronts and dovetailed drawer boxes with soft close anti slam system.. Available in stock at kitchens depot.

 Brothers Services Company
Don't forget about your pets! This mudroom features a specially designated wash area for the homeowner's dogs so that cleaning off after playing outside by the water is quick and easy!
 Breeze Giannasio Interiors
Meghan Bob Photography
Example of a transitional home design design in Los Angeles
Example of a transitional home design design in Los Angeles

 Great Escapes Custom Pools
Geometric Travertine Pool with spa, firewall and planters with water feature. Pool interior is PebbleShee Blue Surf. Pool Surround Decking is RockSalt finished with a color hardener while existing patio was topped with 16x24 travertine pavers. View of spa 360 degree spillway finished in a glass mosaic tile.

 McFeely Window Fashions
Crisp white Plantation Shutters in faux wood are an ideal window covering choice for bathrooms. The clean lines of this window covering look great and they close quickly and easily for privacy.

 DHD Architecture and Interior Design
"Dramatically positioned along Pelican Crest's prized front row, this Newport Coast House presents a refreshing modern aesthetic rarely available in the community. A comprehensive $6M renovation completed in December 2017 appointed the home with an assortment of sophisticated design elements, including white oak & travertine flooring, light fixtures & chandeliers by Apparatus & Ladies & Gentlemen, & SubZero appliances throughout. The home's unique orientation offers the region's best view perspective, encompassing the ocean, Catalina Island, Harbor, city lights, Palos Verdes, Pelican Hill Golf Course, & crashing waves. The eminently liveable floorplan spans 3 levels and is host to 5 bedroom suites, open social spaces, home office (possible 6th bedroom) with views & balcony, temperature-controlled wine and cigar room, home spa with heated floors, a steam room, and quick-fill tub, home gym, & chic master suite with frameless, stand-alone shower, his & hers closets, & sprawling ocean views. The rear yard is an entertainer's paradise with infinity-edge pool & spa, fireplace, built-in BBQ, putting green, lawn, and covered outdoor dining area. An 8-car subterranean garage & fully integrated Savant system complete this one of-a-kind residence. Residents of Pelican Crest enjoy 24/7 guard-gated patrolled security, swim, tennis & playground amenities of the Newport Coast Community Center & close proximity to the pristine beaches, world-class shopping & dining, & John Wayne Airport." via Cain Group / Pacific Sotheby's International Realty
Photo: Chris Snitko


218