
Search results for "Quick response" in Home Design Ideas
 Solid Rock Custom Homes
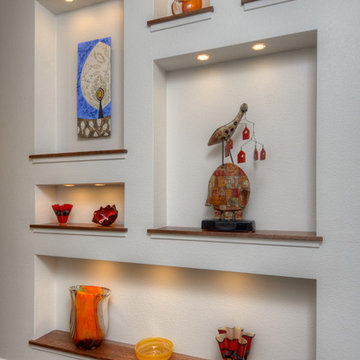
Custom designed art niche for the homeowners collection of sculptures and glass. This niche has puck lights in each section and has matching hardwood sills to tie into the flooring.
Paul Kohlman Photography
 James Michael Howard
Eric Piasecki and Josh Gibson

Large elegant master dark wood floor bedroom photo in New York with beige walls
Large elegant master dark wood floor bedroom photo in New York with beige walls
 Jane Vorbrodt
Photo: Jane Vorbrodt © 2016 Houzz
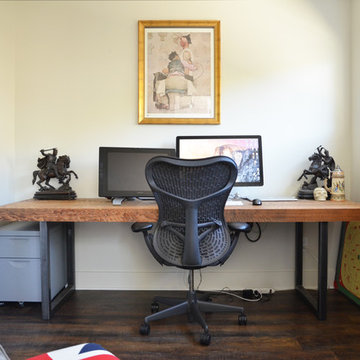
Home office - contemporary home office idea in Vancouver
Home office - contemporary home office idea in Vancouver
Find the right local pro for your project
 UltraCraft Cabinetry
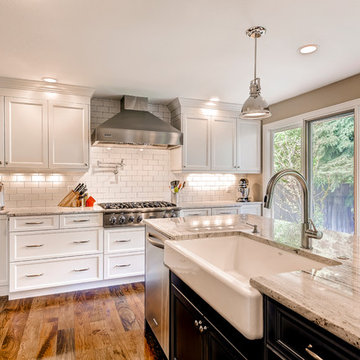
Daytona Door in Maple, Melted Brie, Low Sheen and Maple, Custom Paint (Benjamin Moore Color #1680 Hudson Bay), Low Sheen - Designer: Debbie Davis, CMKBD, CAPS; Kitchens by Wedgewood - Photographer: Virtuance.com
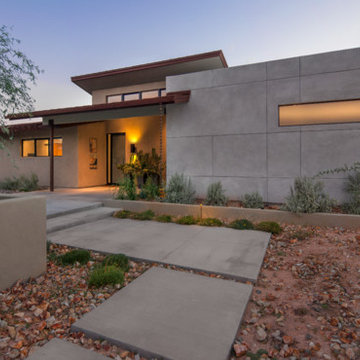
 Stonecreek Building Company, Inc.
Timmerman Photography
A very interesting feature of this house is that it was done on a very tight budget and was invited to be on an AIA tour because it showed great design within a reasonable price-range.
Stonecreek's involvement in the project was to work alongside the client and the architect to ensure the project remained in budget while still executing its dream and vision.
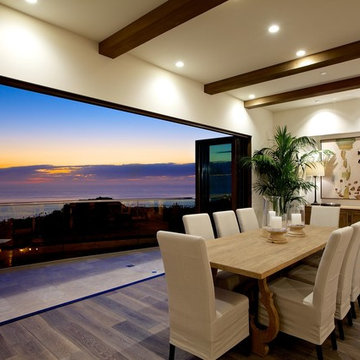
 Strandemo & Associates, Inc
Great room - mid-sized transitional dark wood floor and brown floor great room idea in San Diego with white walls and no fireplace
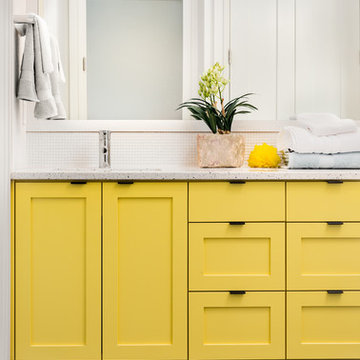
 Westlake Development Group, LLC
Justin Krug Photography
Large trendy 3/4 stone tile tub/shower combo photo in Portland with an undermount sink, shaker cabinets, yellow cabinets, a wall-mount toilet and white walls
Large trendy 3/4 stone tile tub/shower combo photo in Portland with an undermount sink, shaker cabinets, yellow cabinets, a wall-mount toilet and white walls

Sponsored
Columbus, OH
Free consultation for landscape design!

Peabody Landscape Group
Columbus' Reliable Landscape Design & Contracting
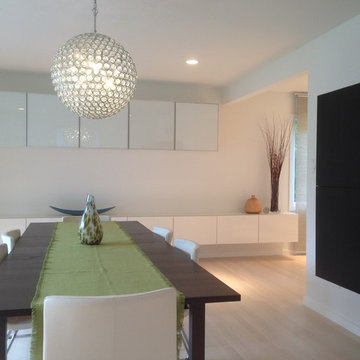
 Ballack Design + Architecture, LLC
Dining room. The linear storage cabinetry serves as a buffet for the dining room and draws the eye towards the kitchen thus connecting the two related spaces visually. The dark walnut stained table and wall storage unit create a nice visual contrast to the neutral white palette. The architectural elements create a dynamic interplay between surface and light.
 Katie Kalata Rusch
Breayna Cotter
Farmhouse galley eat-in kitchen photo in Other with an undermount sink, recessed-panel cabinets, medium tone wood cabinets, quartz countertops, white backsplash, mosaic tile backsplash and white appliances
Farmhouse galley eat-in kitchen photo in Other with an undermount sink, recessed-panel cabinets, medium tone wood cabinets, quartz countertops, white backsplash, mosaic tile backsplash and white appliances
 JRP Design & Remodel
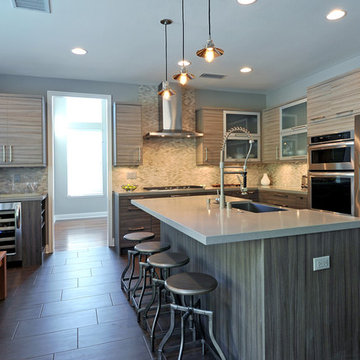
Eat in contemporary kitchen.The frameless, Bark and Stone textured laminate doors are from the Bellmont 1600 line. The backsplash is a natural stacked stone mosaic and brings another form of texture to the space. Atlas brushed nickel thin square pull accents the modern feel. All stainless steel appliances., including an apron front sink. The counter top is Caesarstone Quartz in Pebble. 12"x24" offset tile flooring grounds the space.


 Kyle Hunt & Partners, Incorporated
James Kruger, LandMark Photography
Interior Design: Martha O'Hara Interiors
Architect: Sharratt Design & Company
Inspiration for a large french country open concept and formal dark wood floor and brown floor living room remodel in Minneapolis with beige walls, a standard fireplace and a stone fireplace
Inspiration for a large french country open concept and formal dark wood floor and brown floor living room remodel in Minneapolis with beige walls, a standard fireplace and a stone fireplace

 Charlie & Co. Design, Ltd
General Contractor: Hagstrom Builders | Photos: Corey Gaffer Photography
Inspiration for a transitional wooden l-shaped staircase remodel in Minneapolis with painted risers
Inspiration for a transitional wooden l-shaped staircase remodel in Minneapolis with painted risers
Sponsored
Columbus, OH
Free consultation for landscape design!
Peabody Landscape Group
Columbus' Reliable Landscape Design & Contracting

 Carolyn Thayer interiors
Inspiration for a large coastal open concept light wood floor living room remodel in Boston with gray walls, a standard fireplace and a wall-mounted tv
 Erica Pigula Interior Design
Brantley Photography

Inspiration for a coastal carpeted bedroom remodel in Miami with yellow walls
Inspiration for a coastal carpeted bedroom remodel in Miami with yellow walls
 The Ranch Mine
Photo by Roehner + Ryan

Minimalist l-shaped concrete floor and wood ceiling open concept kitchen photo in Phoenix with an integrated sink, flat-panel cabinets, black cabinets, stainless steel countertops, stainless steel appliances and an island
Minimalist l-shaped concrete floor and wood ceiling open concept kitchen photo in Phoenix with an integrated sink, flat-panel cabinets, black cabinets, stainless steel countertops, stainless steel appliances and an island

 James David Custom Homes
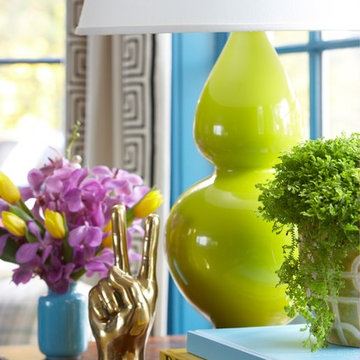
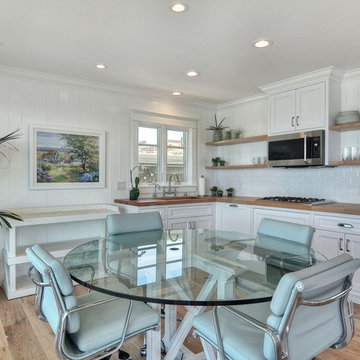
Mid-sized beach style u-shaped light wood floor eat-in kitchen photo in Orange County with a single-bowl sink, raised-panel cabinets, white cabinets, wood countertops, white backsplash, subway tile backsplash, stainless steel appliances and no island
 Visionary Cabinetry and Design

Glass front upper cabinets add elegance
Inspiration for a mid-sized transitional dark wood floor kitchen/dining room combo remodel in Detroit
Inspiration for a mid-sized transitional dark wood floor kitchen/dining room combo remodel in Detroit

 Stone Selex
This stone fireplace design is made from Quick-fit manufactured stone comprised of panels and interlocking corners. Placing the wood mantel below the fireplace is a unique design idea that adds to the character of your fireplace. When the stone is stacked, it creates the illusion of a larger project and provides a modern and seamless finish.
43