
Search results for "Quick response" in Home Design Ideas

 Bergeron Custom Homes, LLC
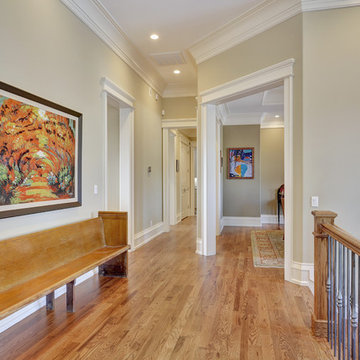
Foyer - large traditional medium tone wood floor foyer idea in Other with beige walls

Find the right local pro for your project
 Alexander Enterprises Constr. & Dev. Company, Inc.
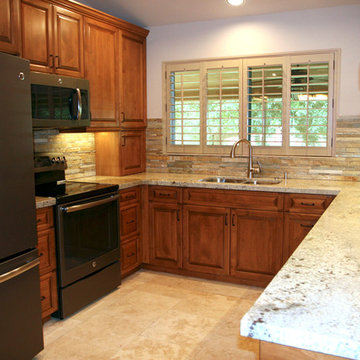
Inspiration for a contemporary u-shaped travertine floor kitchen remodel in Phoenix with a double-bowl sink, medium tone wood cabinets, granite countertops and beige backsplash
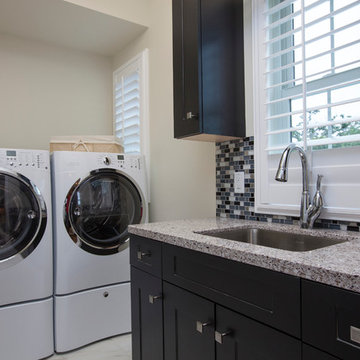
 Total Solutions Group
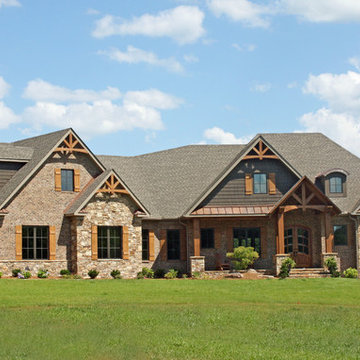
Like this Plan? See more of this project on our website http://gokeesee.com/homeplans
HOME PLAN ID: C13-03186-62A
Uneek Image
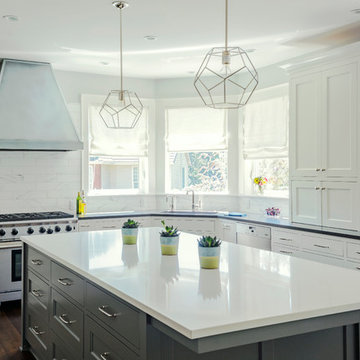
 Jenni Leasia Interior Design
This 1990's family home received a complete kitchen, and family room remodel. We designed a custom kitchen, furnished the main living areas, and updated finishes throughout, including designing a new fireplace, replacing all of the floors, paint, wallpaper, and lighting.
Project by Portland interior design studio Jenni Leasia Interior Design. Also serving Lake Oswego, West Linn, Vancouver, Sherwood, Camas, Oregon City, Beaverton, and the whole of Greater Portland.
For more about Jenni Leasia Interior Design, click here: https://www.jennileasiadesign.com/
To learn more about this project, click here:
https://www.jennileasiadesign.com/quail-ridge
 Ryan Rosene Photography
Ryan Rosene | www.ryanrosene.com
Built by Rosene Classics Construction | www.roseneclassics.com
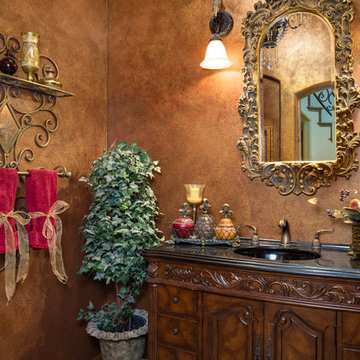
Powder room - mid-sized mediterranean powder room idea in Orange County with multicolored walls
Powder room - mid-sized mediterranean powder room idea in Orange County with multicolored walls

Sponsored
Columbus, OH
Free consultation for landscape design!

Peabody Landscape Group
Columbus' Reliable Landscape Design & Contracting
 Imbue Design
Imbue Design

Example of a mid-sized minimalist one-story stone flat roof design in Salt Lake City
Example of a mid-sized minimalist one-story stone flat roof design in Salt Lake City

 Tamsin Design Group
Photographer: Alise O'Brien
Builder: REA Homes
Architect: Mitchell Wall
Living room - large transitional formal and open concept medium tone wood floor living room idea in St Louis with beige walls, a standard fireplace and a stone fireplace
Living room - large transitional formal and open concept medium tone wood floor living room idea in St Louis with beige walls, a standard fireplace and a stone fireplace
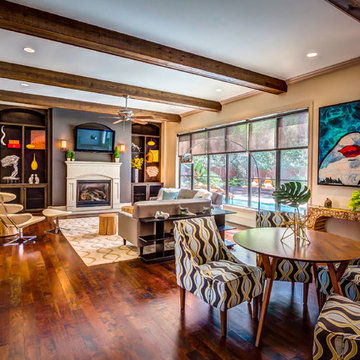
 Missy Stewart Designs
Bayou360
Example of a large 1950s open concept medium tone wood floor living room design in Houston with beige walls, a standard fireplace, a wall-mounted tv and a stone fireplace
Example of a large 1950s open concept medium tone wood floor living room design in Houston with beige walls, a standard fireplace, a wall-mounted tv and a stone fireplace

 Joni Spear Interior Design
The original bathroom consisted of an oversized, built-in jetted bath that consumed more real estate than needed by today’s standards. The tiny shower was in a separate room next to private the water closet. The clients wanted to keep the private water closet but craved more counter space. The only natural light in the room was a large picture window above the tub. We decided to forgo the tub in Lieu of a larger shower. We utilized the extra space in one of the closets. The window was frosted to allow the natural night to enter the room without compromising privacy. The removal of the wall allowed an 8-foot expanse for double sinks divided by a linen tower. Cabinets are painted in charcoal and provide a natural contrast to the white quartz counters. The client’s aversion to multiple finishes was soothed by providing matte black fixtures, and lighting.
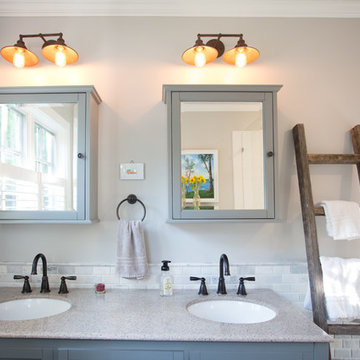
 Edgewater Design Group
As written in Northern Home & Cottage by Elizabeth Edwards
In general, Bryan and Connie Rellinger loved the charm of the old cottage they purchased on a Crooked Lake peninsula, north of Petoskey. Specifically, however, the presence of a live-well in the kitchen (a huge cement basin with running water for keeping fish alive was right in the kitchen entryway, seriously), rickety staircase and green shag carpet, not so much. An extreme renovation was the only solution. The downside? The rebuild would have to fit into the smallish nonconforming footprint. The upside? That footprint was built when folks could place a building close enough to the water to feel like they could dive in from the house. Ahhh...
Stephanie Baldwin of Edgewater Design helped the Rellingers come up with a timeless cottage design that breathes efficiency into every nook and cranny. It also expresses the synergy of Bryan, Connie and Stephanie, who emailed each other links to products they liked throughout the building process. That teamwork resulted in an interior that sports a young take on classic cottage. Highlights include a brass sink and light fixtures, coffered ceilings with wide beadboard planks, leathered granite kitchen counters and a way-cool floor made of American chestnut planks from an old barn.
Thanks to an abundant use of windows that deliver a grand view of Crooked Lake, the home feels airy and much larger than it is. Bryan and Connie also love how well the layout functions for their family - especially when they are entertaining. The kids' bedrooms are off a large landing at the top of the stairs - roomy enough to double as an entertainment room. When the adults are enjoying cocktail hour or a dinner party downstairs, they can pull a sliding door across the kitchen/great room area to seal it off from the kids' ruckus upstairs (or vice versa!).
From its gray-shingled dormers to its sweet white window boxes, this charmer on Crooked Lake is packed with ideas!
- Jacqueline Southby Photography
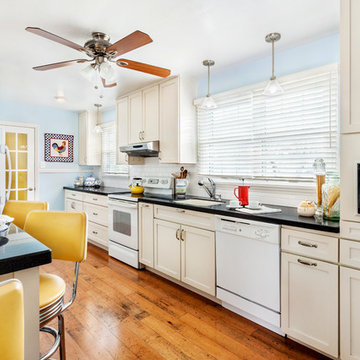
 Open Door Architecture
Denise Retallack Photography
Transitional galley eat-in kitchen photo in Other with an undermount sink, shaker cabinets, white cabinets, solid surface countertops, white backsplash, subway tile backsplash and white appliances
Transitional galley eat-in kitchen photo in Other with an undermount sink, shaker cabinets, white cabinets, solid surface countertops, white backsplash, subway tile backsplash and white appliances
Sponsored
Columbus, OH
Free consultation for landscape design!
Peabody Landscape Group
Columbus' Reliable Landscape Design & Contracting
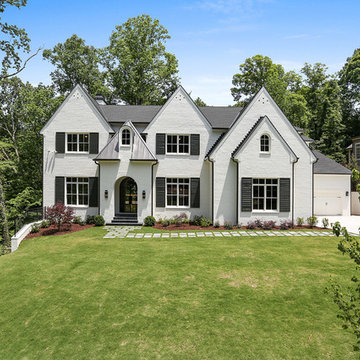
 Loudermilk Homes, LLC
Exterior Facade with Painted White Brick and Black Shutters
Large contemporary white two-story brick gable roof idea in Atlanta
Large contemporary white two-story brick gable roof idea in Atlanta
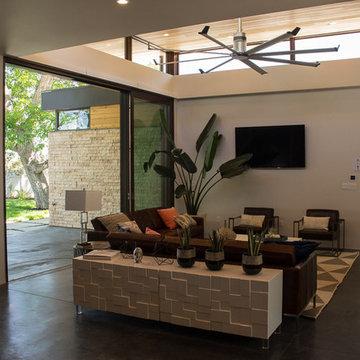
 Raykon Construction
25' of Marvin Lift & Slide doors (5 panels)
Inspiration for a mid-sized modern open concept concrete floor family room remodel in Salt Lake City with white walls, a standard fireplace, a stone fireplace and a wall-mounted tv
Inspiration for a mid-sized modern open concept concrete floor family room remodel in Salt Lake City with white walls, a standard fireplace, a stone fireplace and a wall-mounted tv


 Mari Kushino Design
Powder Room in a Contemporary Custom Home. Design by Mari Kushino Design, Construction by Aryze Development, Cabinets by Thomas Phillips Woodworking, Flooring by Island Floor Centre Ltd. & Photography by Jody Beck Photography.

 2nyad
2nyadNicolas Arellano
Eat-in kitchen - mid-sized industrial l-shaped ceramic tile eat-in kitchen idea in New York with an undermount sink, flat-panel cabinets, medium tone wood cabinets, granite countertops, glass tile backsplash, stainless steel appliances and an island
Eat-in kitchen - mid-sized industrial l-shaped ceramic tile eat-in kitchen idea in New York with an undermount sink, flat-panel cabinets, medium tone wood cabinets, granite countertops, glass tile backsplash, stainless steel appliances and an island



 Ceramic Decor Centre Ltd.
Floor Tile - Mayfair Volakas Grigio 24x24 Matte
Shower Floor Tile - Mayfair Volakas Grigio 1.25x1.25 Hexagon Polished
Shower Walls - Mayfair Volakas Grigio 4x12 Polished
40