
Search results for "Quick response" in Home Design Ideas
 Cayce Mill Design Center
Bob Lancaster Designs
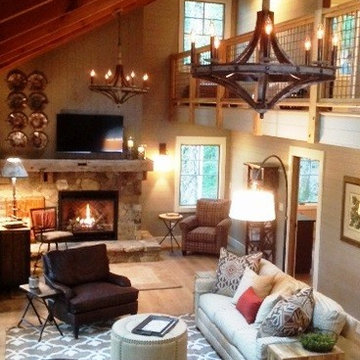
Mid-sized mountain style loft-style medium tone wood floor family room photo in Nashville with a standard fireplace, a stone fireplace and a wall-mounted tv
Mid-sized mountain style loft-style medium tone wood floor family room photo in Nashville with a standard fireplace, a stone fireplace and a wall-mounted tv
 JNP Contracting LLC
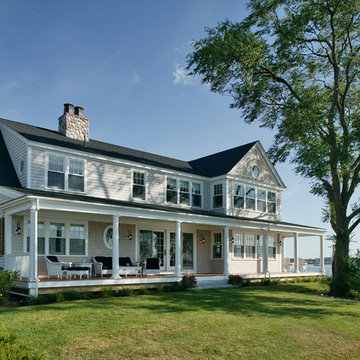
Inspiration for a large timeless beige two-story wood exterior home remodel in Boston with a hip roof
 Nancy Boughton Interiors
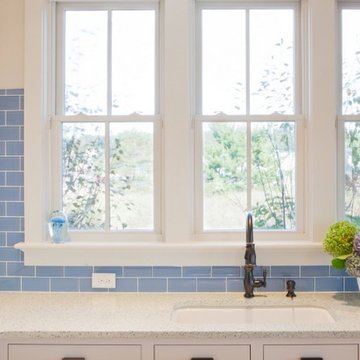
Eat-in kitchen - mid-sized coastal l-shaped light wood floor eat-in kitchen idea in Boston with an undermount sink, shaker cabinets, white cabinets, soapstone countertops, blue backsplash, subway tile backsplash, stainless steel appliances and a peninsula
Find the right local pro for your project
 Watters Aquatech Pools & Spas

Example of a large island style backyard stone and rectangular lap hot tub design in Las Vegas
 Jarrett Design
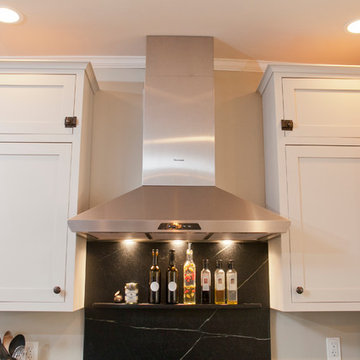
This beautiful farmhouse kitchen in soft grey tones bridge the gap between old and new. Thermador appliances work hard for the avid cooks who live here. Design by Jarrett Design, LLC. Cabinetry by Plain & Fancy Cabinetry. Counters by Bucks County Soapstone. Matt Villano Photography
 Arch Studio, Inc.
Best of Houzz Design & Service 2014.
--Photo by Arch Studio, Inc.
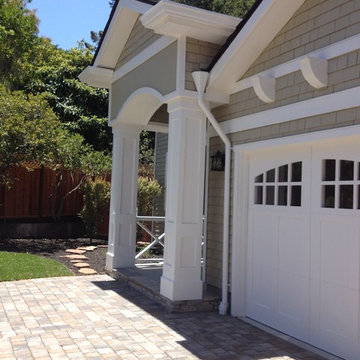
Example of an arts and crafts exterior home design in San Francisco
Example of an arts and crafts exterior home design in San Francisco


Sponsored
Columbus, OH
Free consultation for landscape design!

Peabody Landscape Group
Columbus' Reliable Landscape Design & Contracting
 Gilberte Interiors, inc
Charles Parker / Images Plus

Mid-sized cottage galley enclosed kitchen photo in Burlington with a double-bowl sink, shaker cabinets, medium tone wood cabinets, beige backsplash, stone tile backsplash and an island
Mid-sized cottage galley enclosed kitchen photo in Burlington with a double-bowl sink, shaker cabinets, medium tone wood cabinets, beige backsplash, stone tile backsplash and an island
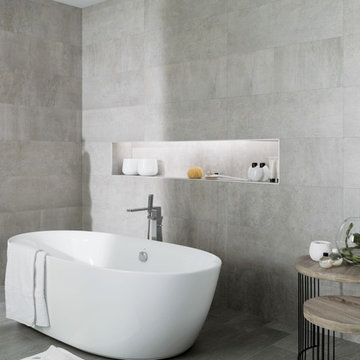
 Spazio LA Tile Gallery
This beautiful bathroom features a modern and elegant look with monochromatic tiles throughout the design, including concrete look porcelain wall tiles, wood look porcelain floor tiles and a natural stone mosaic accent wall.

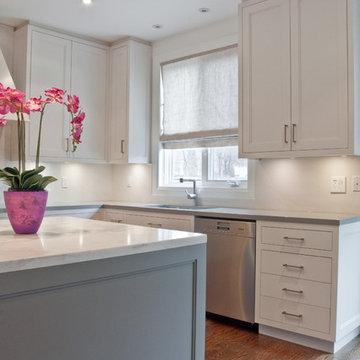
 Bloomsbury Kitchens and Fine Cabinetry
Bloosmbury Fine Cabinetry
Inspiration for a large contemporary u-shaped dark wood floor and brown floor eat-in kitchen remodel in Toronto with an undermount sink, recessed-panel cabinets, white cabinets, quartz countertops, white backsplash, glass sheet backsplash, stainless steel appliances and an island
Inspiration for a large contemporary u-shaped dark wood floor and brown floor eat-in kitchen remodel in Toronto with an undermount sink, recessed-panel cabinets, white cabinets, quartz countertops, white backsplash, glass sheet backsplash, stainless steel appliances and an island
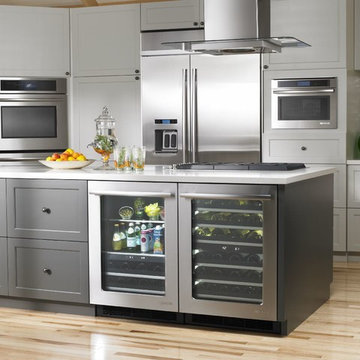
 Snow Bros. Appliance
Inspiration for a mid-sized contemporary light wood floor eat-in kitchen remodel in Cleveland with stainless steel appliances and an island

Sponsored
Columbus, OH
Free consultation for landscape design!
Peabody Landscape Group
Columbus' Reliable Landscape Design & Contracting
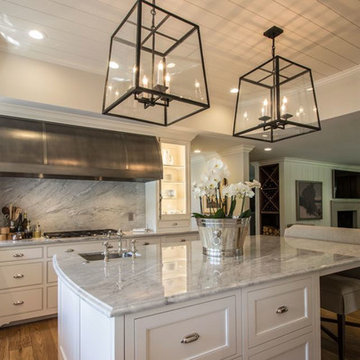
 Tower Lighting
This kitchen is a KDC Regional Award Winner! Our favorite design feature is the double Lantern Eleven fixtures over the island. A Transitional Lantern design handcrafted in the U.S.A., the lanterns can be customized to fit your space.

 KOR Interior Design
Inspiration for a small eclectic guest medium tone wood floor and brown floor bedroom remodel in Minneapolis with beige walls
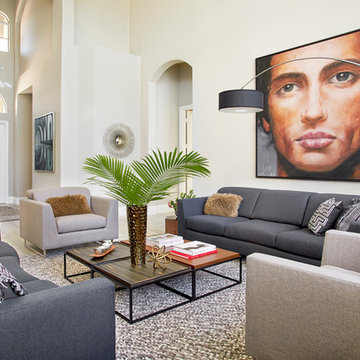
 Krista + Home
Frenchmen's Club Mod by Krista Watterworth Design Studio. Photography by Mark Roskams in Palm Beach Gardens, Florida. A modern twist on luxury country club living. This is how Florida is meant to be.
 Angie Amato Wieland Architecture LLC
Adam Amato

Inspiration for a large craftsman l-shaped linoleum floor enclosed kitchen remodel in Portland with a single-bowl sink, shaker cabinets, medium tone wood cabinets, granite countertops, white backsplash, ceramic backsplash, stainless steel appliances and no island
Inspiration for a large craftsman l-shaped linoleum floor enclosed kitchen remodel in Portland with a single-bowl sink, shaker cabinets, medium tone wood cabinets, granite countertops, white backsplash, ceramic backsplash, stainless steel appliances and no island

 Haynsworth Custom Homes

Stunning midcentury-inspired custom home in Dallas.
Inspiration for a large 1960s light wood floor and brown floor open concept kitchen remodel in Dallas with an undermount sink, flat-panel cabinets, light wood cabinets, quartz countertops, white backsplash, quartz backsplash, paneled appliances, an island and white countertops
Inspiration for a large 1960s light wood floor and brown floor open concept kitchen remodel in Dallas with an undermount sink, flat-panel cabinets, light wood cabinets, quartz countertops, white backsplash, quartz backsplash, paneled appliances, an island and white countertops
 Direct Source MT

A beautiful lake home with an out-dated kitchen gets a make over. Custom inset Shaker cabinetry keeps the classic feel of this home. The custom island features two spice pull outs, an induction cook top, a small prep sink, and plenty of seating. The white granite top plays off of the two-tone kitchen. The perimeter of the kitchen is painted white with an espresso glaze and the green granite top mimics the color of the lake seen out of the large windows. The refrigerator and dishwasher are built-in and concealed behind cabinet doors. The cabinetry is anchored by new saltillo tile.
DuraSupreme Cabinetry
44