
Search results for "Quick response" in Home Design Ideas


 B&F Ceramics
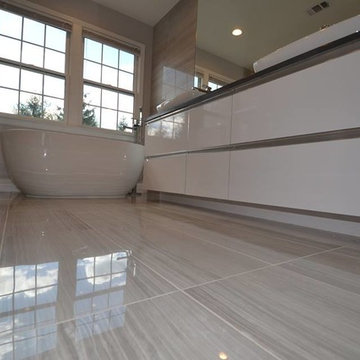
Work and photos done by Model Home Look, Chantilly VA
Example of a large trendy master gray tile and porcelain tile porcelain tile bathroom design in DC Metro with gray walls and a two-piece toilet
Example of a large trendy master gray tile and porcelain tile porcelain tile bathroom design in DC Metro with gray walls and a two-piece toilet
Find the right local pro for your project
 Red-Bud Properties LLC

Each unit is 2,050 SF and has it's own private entrance and single car garage. Sherwin Williams Cyber Space was used as an accent against the white color.
 Eurowood Custom Cabinetry, Inc.
Bill Reeves
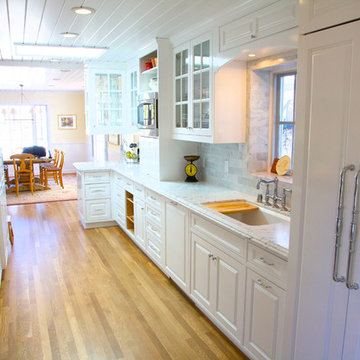
Eat-in kitchen - large traditional galley light wood floor eat-in kitchen idea in San Francisco with an undermount sink, white cabinets, marble countertops, gray backsplash, stone tile backsplash, stainless steel appliances and beaded inset cabinets
Eat-in kitchen - large traditional galley light wood floor eat-in kitchen idea in San Francisco with an undermount sink, white cabinets, marble countertops, gray backsplash, stone tile backsplash, stainless steel appliances and beaded inset cabinets
 User
UserSelavie Photography
Transitional powder room photo in Other with shaker cabinets, green cabinets, a one-piece toilet, an undermount sink, marble countertops and white countertops
Transitional powder room photo in Other with shaker cabinets, green cabinets, a one-piece toilet, an undermount sink, marble countertops and white countertops


Sponsored
Columbus, OH
Free consultation for landscape design!

Peabody Landscape Group
Columbus' Reliable Landscape Design & Contracting
 User
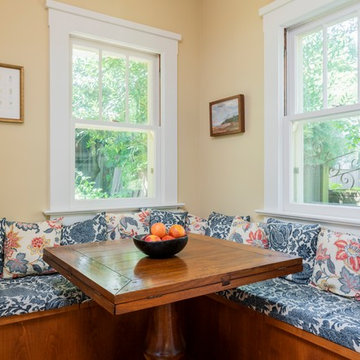
UserInspiration for a small timeless kitchen/dining room combo remodel in Portland with yellow walls and no fireplace
 Leanne Michael L U X E lifestyle design
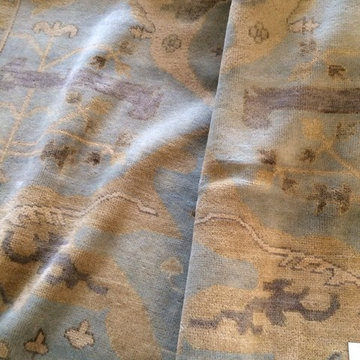
Complete room design ~
Master bedroom in soft French blue, cream, gold and lavender tones.
Used French antiques and vintage items, refinished and added upholstered fabric inserts for the bed frame,

 Custom Wood Products - Handcrafted Cabinets
Designer: Nancy Moon with Beckony Kitchen & Baths
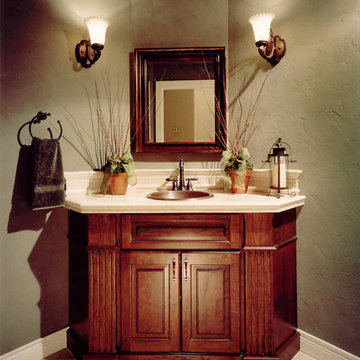
Small elegant master bathroom photo in Kansas City with a drop-in sink, medium tone wood cabinets and green walls
Small elegant master bathroom photo in Kansas City with a drop-in sink, medium tone wood cabinets and green walls
 Gamble Home Services, Inc.
Photo by Jeff Dodge
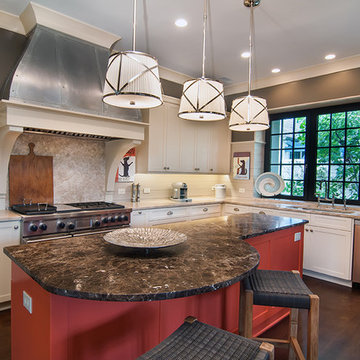
Example of a mid-sized eclectic u-shaped dark wood floor eat-in kitchen design in Charleston with an undermount sink, shaker cabinets, white cabinets, granite countertops, gray backsplash, stainless steel appliances and an island
Example of a mid-sized eclectic u-shaped dark wood floor eat-in kitchen design in Charleston with an undermount sink, shaker cabinets, white cabinets, granite countertops, gray backsplash, stainless steel appliances and an island

 Celtic Custom Homes
Family room - large modern open concept light wood floor family room idea in Other with gray walls, a standard fireplace, a wood fireplace surround and a wall-mounted tv
Sponsored
Columbus, OH
Free consultation for landscape design!
Peabody Landscape Group
Columbus' Reliable Landscape Design & Contracting





 Lisa Smith Interiors
Jane Daniels
Inspiration for a large timeless u-shaped dark wood floor enclosed kitchen remodel in Indianapolis with an undermount sink, shaker cabinets, white cabinets, granite countertops, gray backsplash, stone slab backsplash, stainless steel appliances and an island
Inspiration for a large timeless u-shaped dark wood floor enclosed kitchen remodel in Indianapolis with an undermount sink, shaker cabinets, white cabinets, granite countertops, gray backsplash, stone slab backsplash, stainless steel appliances and an island
 Arciform
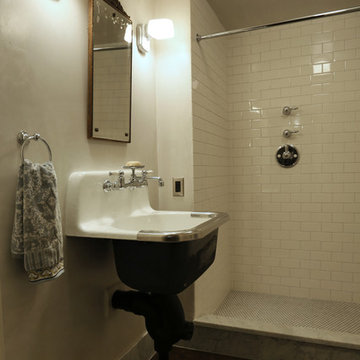
Remodeled basement bathroom with tiled shower walls, pennyround tiles at shower floor, and Carrara marble base and cap. Photo by Photo Art Portraits
Inspiration for a bathroom remodel in Portland
Inspiration for a bathroom remodel in Portland
51