
Search results for "Quick response" in Home Design Ideas

 InsideWright
David Shechter

Inspiration for a small modern vestibule remodel in New York with multicolored walls
Inspiration for a small modern vestibule remodel in New York with multicolored walls

Find the right local pro for your project

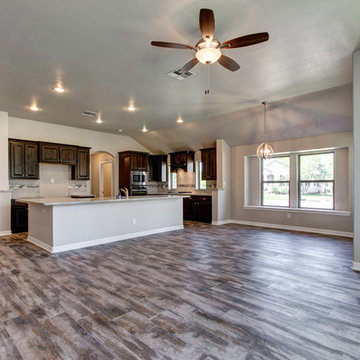
 Rollins Homes
Giallo Ornamental Granite, Whirpool Appliances, Behr Enamel/Eggshell (BWC-24) Mocha Light
Inspiration for a large transitional l-shaped porcelain tile kitchen remodel in Houston with an undermount sink, raised-panel cabinets, brown cabinets, granite countertops, beige backsplash, porcelain backsplash, stainless steel appliances and an island
Inspiration for a large transitional l-shaped porcelain tile kitchen remodel in Houston with an undermount sink, raised-panel cabinets, brown cabinets, granite countertops, beige backsplash, porcelain backsplash, stainless steel appliances and an island



Sponsored
Columbus, OH
Free consultation for landscape design!

Peabody Landscape Group
Franklin County's Reliable Landscape Design & Contracting

 Visbeen Architects
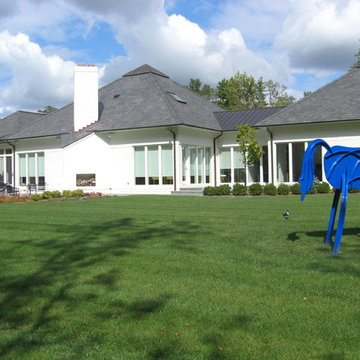
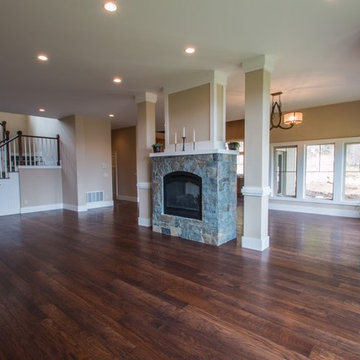
Who says you can’t have it all? This transitional design, which combines the charm of a peaked roof and shingled farmhouse style on the exterior with a contemporary open-style interior, proves otherwise. A floating, freestanding fireplace visible throughout the 2,344-square-foot first level is just one of the many special features of this cozy Craftsman-inspired design. This great getaway is all about the view, and many of the first floor rooms, from the living room to the master bath, were designed to make the most of lots lucky enough to have stunning vistas. Another interior highlight is the centrally located living/great room with fireplace, which looks out over a large patio. The 19 by 17-foot master bedroom is located to the right side of the floor plan, which also includes a roomy 130-square-foot screen porch off the spacious kitchen. The 900-square-foot upper level includes two comfortable bedrooms and baths as well as abundant storage and 440 square feet space for a future family apartment. Head downstairs, and an additional 700 square feet offers a study and bath and convenient wine cellar.

 Upstate Home Plans
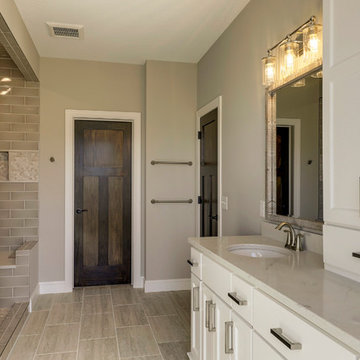
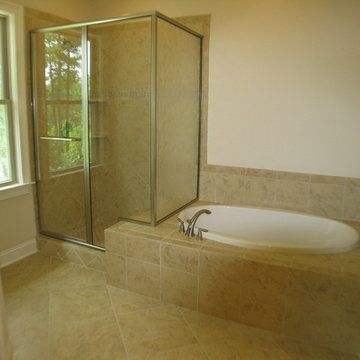
Tile shower and tub deck in master bath. Shower features built-in seat as a part of the tub deck. This is an easy way to create a shower and tub unit with a built-in seat.

Sponsored
Columbus, OH
Free consultation for landscape design!
Peabody Landscape Group
Franklin County's Reliable Landscape Design & Contracting

 EST. 11 architecture
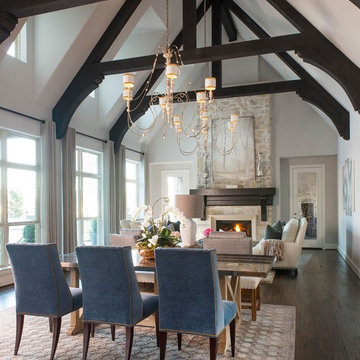
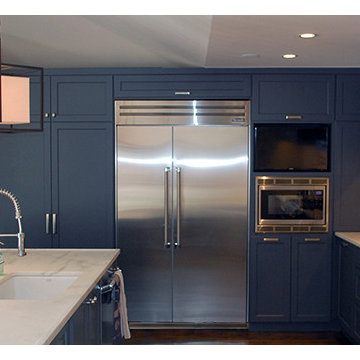
Located in Dallas TX, we undertook the full home renovation and addition with our good friend and collaborator Craig Beneke of architecture & fabrication. A 1960's single story ranch was totally transformed to add a new era of relevance to its neighborhood. When most of the houses in the area are being torn down our savy clients saw the gem that was lying in the rough.
 Frank's Home Maintenance and General Contracting
 Sheri Oneal Photography (sheri@sherioneal.com)
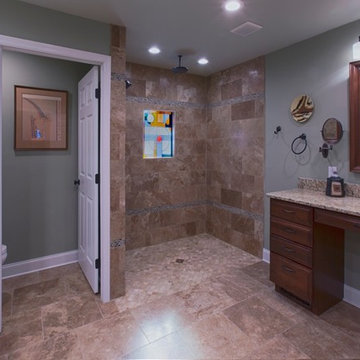
Example of a classic beige tile and stone tile walk-in shower design in Nashville with an undermount sink, recessed-panel cabinets, dark wood cabinets, granite countertops and a two-piece toilet
Example of a classic beige tile and stone tile walk-in shower design in Nashville with an undermount sink, recessed-panel cabinets, dark wood cabinets, granite countertops and a two-piece toilet
 sticklab
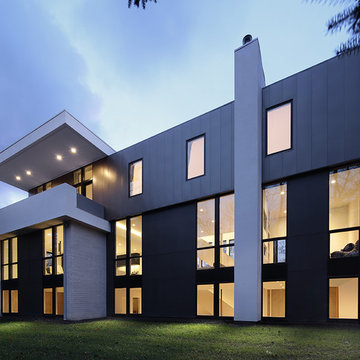

Limestone color brick, Western Red Cedar, and Sierra Pacific windows and doors are primary exterior materials. Will Austin photo.
Home design - large contemporary home design idea in Seattle
Home design - large contemporary home design idea in Seattle
 Norwood Architects

Powder room - small craftsman porcelain tile and black tile porcelain tile powder room idea in Atlanta with shaker cabinets, medium tone wood cabinets, a one-piece toilet, beige walls, an undermount sink and quartzite countertops
 G5 Industries Ltd
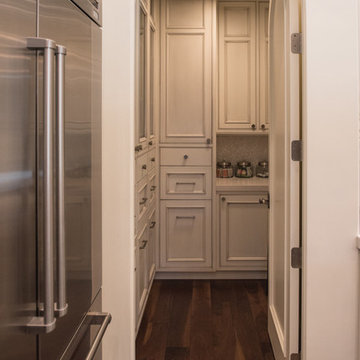
Custom built pantry. Inset glazed doors.
Example of a mid-sized tuscan l-shaped medium tone wood floor kitchen pantry design in Vancouver with beaded inset cabinets, beige cabinets, quartz countertops, white backsplash, stone tile backsplash, stainless steel appliances and no island
Example of a mid-sized tuscan l-shaped medium tone wood floor kitchen pantry design in Vancouver with beaded inset cabinets, beige cabinets, quartz countertops, white backsplash, stone tile backsplash, stainless steel appliances and no island
 Michael Richman Interiors
Alan Shortall
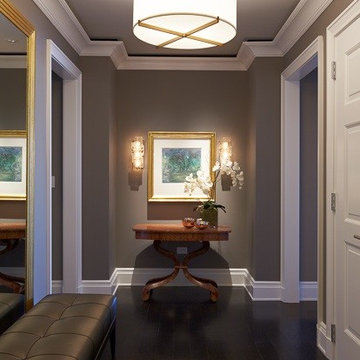
Mid-sized elegant dark wood floor entryway photo in Los Angeles with gray walls
Mid-sized elegant dark wood floor entryway photo in Los Angeles with gray walls
48