
Search results for "Quick response" in Home Design Ideas
 SLC Homebuilding, LLC
J. Krupek Photography
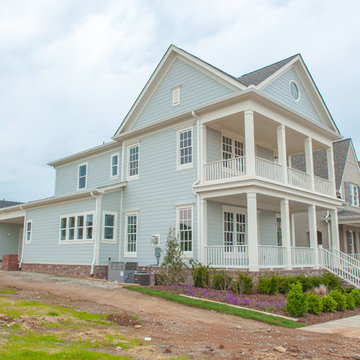
Inspiration for a timeless exterior home remodel in Nashville
Inspiration for a timeless exterior home remodel in Nashville

 reDesign home llc
Kate Benjamin Photography
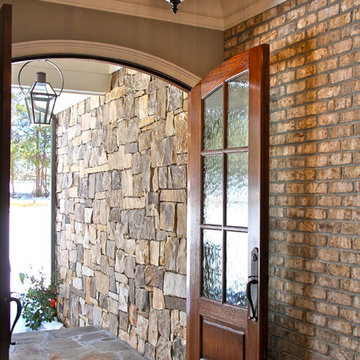
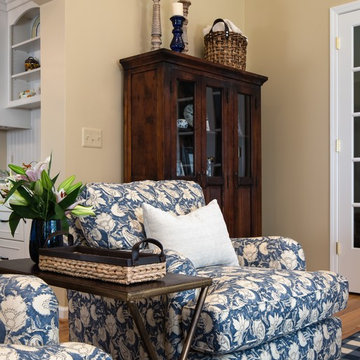
Inspiration for a timeless living room remodel in Birmingham
Inspiration for a timeless living room remodel in Birmingham
Find the right local pro for your project
 Nikibi Studio
ROXANA COSME
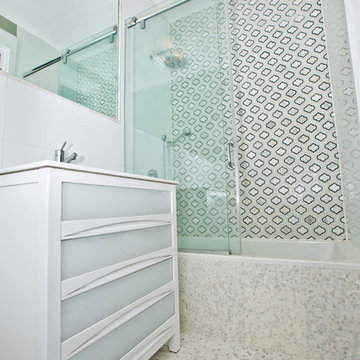
Bathroom - mid-sized contemporary 3/4 black tile and glass tile marble floor and beige floor bathroom idea in New York with glass-front cabinets, white walls, white cabinets, an undermount sink and quartz countertops
Bathroom - mid-sized contemporary 3/4 black tile and glass tile marble floor and beige floor bathroom idea in New York with glass-front cabinets, white walls, white cabinets, an undermount sink and quartz countertops
 Rod Sidley Architects
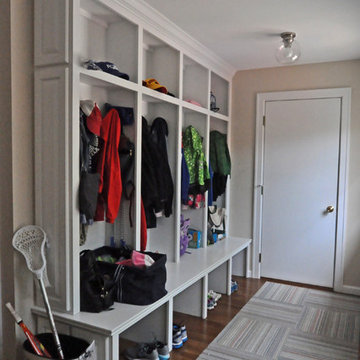
Mudroom with built in cubbies with a space for each family member and their shoes, coats and backpacks...
Small elegant entryway photo in Cincinnati
Small elegant entryway photo in Cincinnati
 Lisa Teague Upcoast Design
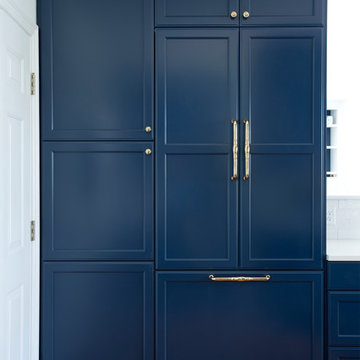
Interior Design, Renovation Design and Management--Lisa Teague.
Photo--Jamie Solomon.
Kitchen space planning--Susan Durling Designs.
Implementation--Star Island Builders.
 Home Restoration Services, Inc.
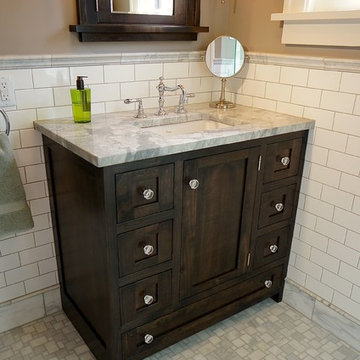
Removing a non-structural wall behind the toilet revealed extra space below the roof of this second-floor bath. We worked with the homeowners to develop a new plan and flipped the plumbing; building a generous shower in place of the toilet and vice versa. The idea produced a surprisingly spacious Master Bath, maintaining the L-shape of their original room. Photos by Greg Schmidt

Sponsored
Columbus, OH
Free consultation for landscape design!

Peabody Landscape Group
Columbus' Reliable Landscape Design & Contracting

 Design 5 Seventy-One
Photographer: Chris Laplante
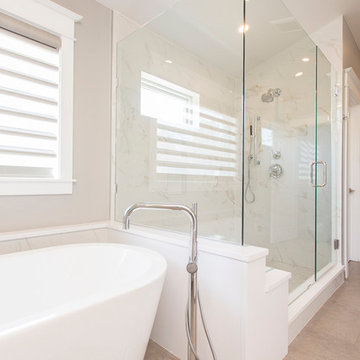
This gorgeous master bathroom has a modern sophisticated look that will remain timeless. A freestanding tub with floor mount tub fill gives the bathroom a spa like feel. The shower tile is an easy to care for porcelain tile that's made to look like Calcutta marble.
Cabinets = Diamond Cabinets Sterling Maple White 5 pc
Counter top = Caeserstone Piatra Grey #5003, 3CM
Main floor tile = Eleganza Limestone, color: Gris 12x24
Shower tile = Arizona Tile Calcutta Polished 12x24
Shower floor tile = Jeffery Court Chapter 15 Classic
Statuario Hex Mosaic
Wall paint = Benjamin Moore 1473 Gray Huskie, eggshell finish
 American Home & Stone Inc
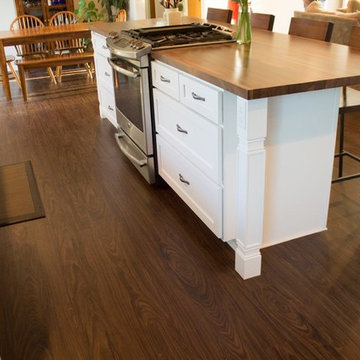
Inspiration for a mid-sized transitional galley dark wood floor and brown floor open concept kitchen remodel in Other with an undermount sink, shaker cabinets, white cabinets, wood countertops, white backsplash, porcelain backsplash, white appliances and an island

 Wright Interior Group
Giovanni Photography
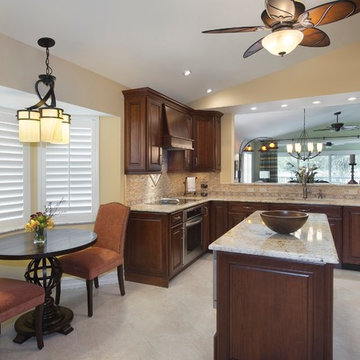
Mid-sized elegant l-shaped eat-in kitchen photo in Miami with raised-panel cabinets, dark wood cabinets, beige backsplash, glass sheet backsplash and an island
Mid-sized elegant l-shaped eat-in kitchen photo in Miami with raised-panel cabinets, dark wood cabinets, beige backsplash, glass sheet backsplash and an island

Sponsored
Columbus, OH
Free consultation for landscape design!
Peabody Landscape Group
Columbus' Reliable Landscape Design & Contracting
 User
UserMarc Angeles
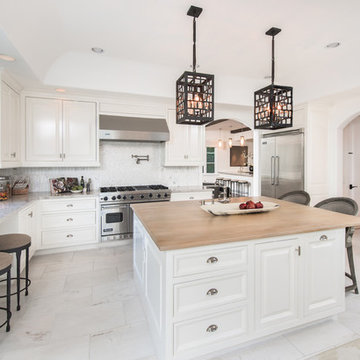
Eat-in kitchen - large contemporary l-shaped marble floor eat-in kitchen idea in Los Angeles with glass-front cabinets, white cabinets, quartzite countertops, white backsplash, an island, stone tile backsplash and stainless steel appliances
Eat-in kitchen - large contemporary l-shaped marble floor eat-in kitchen idea in Los Angeles with glass-front cabinets, white cabinets, quartzite countertops, white backsplash, an island, stone tile backsplash and stainless steel appliances
 Bates Design Associates, LLC
Andrea Calo

Inspiration for a transitional travertine floor bathroom remodel in Austin with an undermount sink, furniture-like cabinets, green cabinets, a two-piece toilet and gray walls
Inspiration for a transitional travertine floor bathroom remodel in Austin with an undermount sink, furniture-like cabinets, green cabinets, a two-piece toilet and gray walls


 Architectural Designs
#houseplan 16887WG comes to life in Georgia
Specs-at-a-glance
3 beds
2 baths
1,800+ sq. ft.
Plans: https://www.architecturaldesigns.com/16887wg
#readywhenyouare
#houseplan
#16887wg
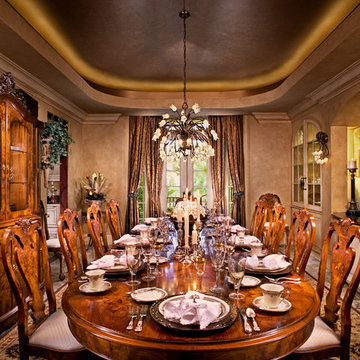
 Denise Stringer Interior Design
Inspiration for a large mediterranean enclosed dining room remodel in Atlanta with beige walls
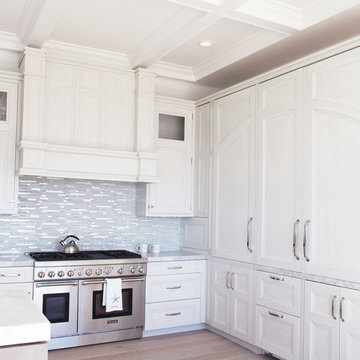
 Townhouse Kitchens, Inc
Large transitional u-shaped light wood floor eat-in kitchen photo in New York with an undermount sink, white cabinets, marble countertops, blue backsplash, glass tile backsplash, paneled appliances and no island
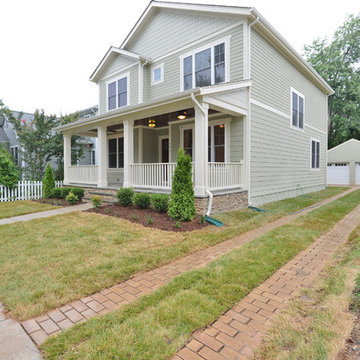
 Wakefield Homes, LC
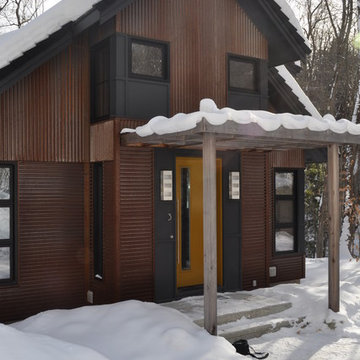
Example of an arts and crafts green three-story concrete fiberboard exterior home design in DC Metro
52