
Search results for "Quick response" in Home Design Ideas
 Bridgemont Properties Inc.

Inspiration for a mid-sized french country l-shaped dark wood floor and brown floor open concept kitchen remodel in Toronto with a double-bowl sink, shaker cabinets, blue cabinets, quartz countertops, multicolored backsplash, porcelain backsplash, stainless steel appliances, an island and white countertops

 Kitchen Design Services
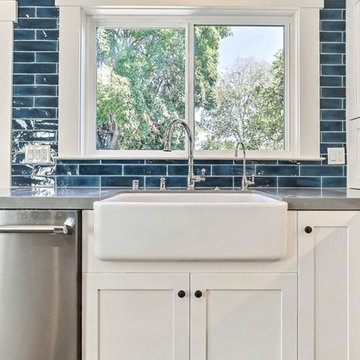
Downtown San Jose Craftsman remodel in collaboration with Nancy Plasschaert and Top Shelf Construction
Mid-sized transitional u-shaped medium tone wood floor and brown floor eat-in kitchen photo in San Francisco with a farmhouse sink, shaker cabinets, white cabinets, quartzite countertops, blue backsplash, porcelain backsplash, stainless steel appliances, an island and gray countertops
Mid-sized transitional u-shaped medium tone wood floor and brown floor eat-in kitchen photo in San Francisco with a farmhouse sink, shaker cabinets, white cabinets, quartzite countertops, blue backsplash, porcelain backsplash, stainless steel appliances, an island and gray countertops
Find the right local pro for your project

 April Case Underwood
Stacy Goldberg
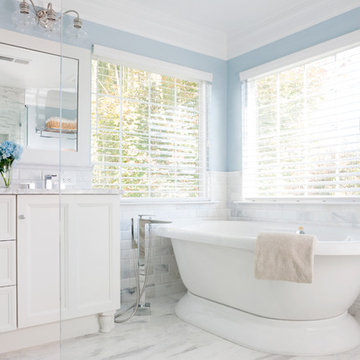
Inspiration for a large transitional master gray tile and stone tile marble floor bathroom remodel in Chicago with an undermount sink, shaker cabinets, white cabinets, marble countertops, a one-piece toilet and blue walls
Inspiration for a large transitional master gray tile and stone tile marble floor bathroom remodel in Chicago with an undermount sink, shaker cabinets, white cabinets, marble countertops, a one-piece toilet and blue walls
 collaborative interiors
Photographer: Northlight Photography / Remodeler: Lakeland Builders
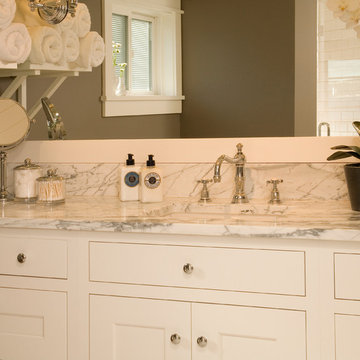
Inspiration for a bathroom remodel in Seattle
Inspiration for a bathroom remodel in Seattle
 Element 5 Architecture
Location: Austin, Texas, United States
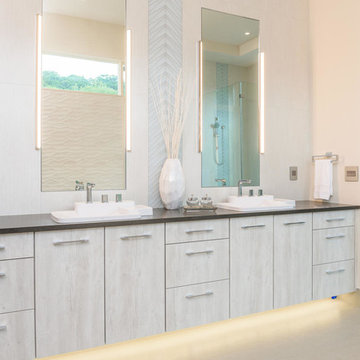
5,400 sf house in the Texas Hill Country outside Austin. The house sits that the start of a narrow ravine that opens up to views of the hills to the north. The entry and approach to the house is purposely modest and the house reveals itself as one enters. The great room features 10' tall sliding glass doors and a 14' high ceiling.
James Bruce Photography

Sponsored
Columbus, OH
Free consultation for landscape design!

Peabody Landscape Group
Franklin County's Reliable Landscape Design & Contracting


 Forte Building Group, LLC
Shannon Fontaine Photography
Example of a transitional living room design in Nashville
Example of a transitional living room design in Nashville
 Eibensteiner Real Estate Group - ReMax Results
Spacecrafting
Large transitional l-shaped medium tone wood floor open concept kitchen photo in Minneapolis with a double-bowl sink, granite countertops, white backsplash, porcelain backsplash, stainless steel appliances and an island
Large transitional l-shaped medium tone wood floor open concept kitchen photo in Minneapolis with a double-bowl sink, granite countertops, white backsplash, porcelain backsplash, stainless steel appliances and an island

 C&G Builders LLC
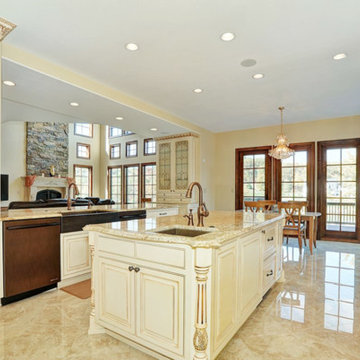
Example of a mid-sized mountain style u-shaped travertine floor open concept kitchen design in Newark with an undermount sink, beaded inset cabinets, beige cabinets, granite countertops, white backsplash, subway tile backsplash, stainless steel appliances and an island
Sponsored
Columbus, OH
Free consultation for landscape design!
Peabody Landscape Group
Franklin County's Reliable Landscape Design & Contracting
 Peg Cox Design
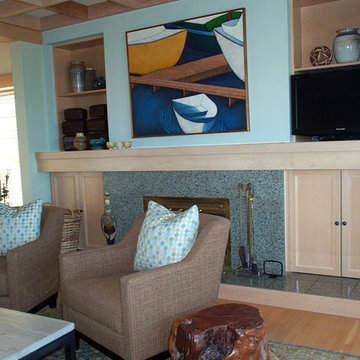
Living room - mid-sized coastal open concept light wood floor living room idea in Seattle with blue walls, a standard fireplace, a concrete fireplace and a media wall
 JAB Design Group
Halkin Mason Photograohy
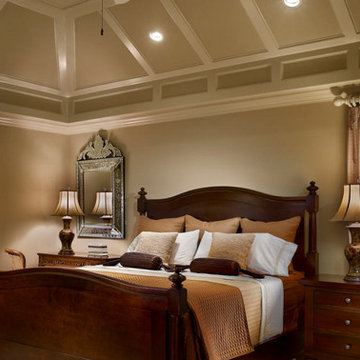
Example of a large classic master carpeted bedroom design in Philadelphia with beige walls and no fireplace
Example of a large classic master carpeted bedroom design in Philadelphia with beige walls and no fireplace

 Creative Carpentry & Design Inc.
Photos by Sam Gaeta Jr
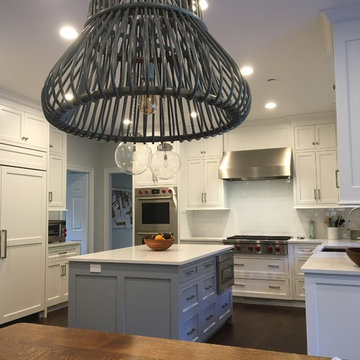
Inspiration for a mid-sized transitional u-shaped dark wood floor and brown floor eat-in kitchen remodel in New York with a double-bowl sink, raised-panel cabinets, white cabinets, solid surface countertops, white backsplash, subway tile backsplash, stainless steel appliances and an island
Inspiration for a mid-sized transitional u-shaped dark wood floor and brown floor eat-in kitchen remodel in New York with a double-bowl sink, raised-panel cabinets, white cabinets, solid surface countertops, white backsplash, subway tile backsplash, stainless steel appliances and an island
 Lindsay MacRae Interiors, LLC
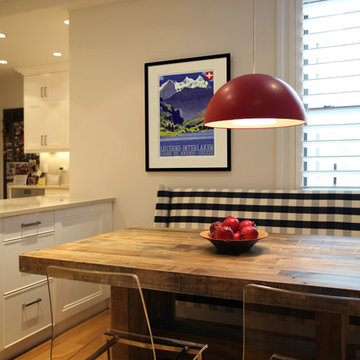
The breakfast area is where the family eats most of their meals. I found the plaid bench and my client fell in love with it. We built the room around that bench.

 Karen Kempf Interiors
Talia Laird Photography

Large elegant u-shaped medium tone wood floor and black floor seated home bar photo in Milwaukee with an undermount sink, open cabinets and black cabinets
Large elegant u-shaped medium tone wood floor and black floor seated home bar photo in Milwaukee with an undermount sink, open cabinets and black cabinets
53