
Search results for "Quick world wide web" in Home Design Ideas
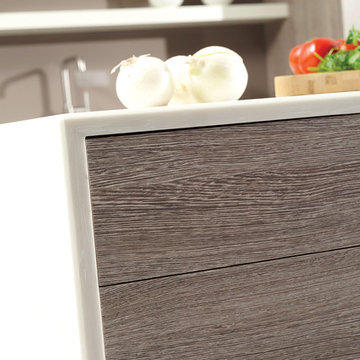
 Dura Supreme Cabinetry
This simple yet "jaw-dropping" kitchen design uses 2 contemporary cabinet door styles with a sampling of white painted cabinets to contrast the gray-toned textured cabinets for a unique and dramatic look. The thin kitchen island features a cooktop and plenty of storage accessories. Wide planks are used as the decorative ends and back panels as a unique design element, while a floating shelf above the sink offers quick and easy access to your everyday glasses and dishware.
Request a FREE Dura Supreme Brochure Packet:
http://www.durasupreme.com/request-brochure
Find a Dura Supreme Showroom near you today:
http://www.durasupreme.com/dealer-locator


 Paul N. Brow, Architect, LLC
Renovated kitchen with distressed timber beams and plaster walls & ceiling. Huge, custom vent hood made of hand carved limestone blocks and distressed metal cowl with straps & rivets. Countertop mounted pot filler at 60 inch wide pro range with mosaic tile backsplash.
Find the right local pro for your project

 Myers Constructs, Inc.
A simple low deck off the back of this mid century split level means the home owners can walk out to enjoy the view.
An extra wide slider replaces the old leaky wood door and low windows. Where before the den just inside was dark and dreary is is now filled with light.
The deck is Ipe' with cedar side boards. The awning is cedar with polycarbonate sheeting. The lamps are bronze.
photo credit: Damon Landry

 DeLeers Construction, Inc.
This 3200 square foot home features a maintenance free exterior of LP Smartside, corrugated aluminum roofing, and native prairie landscaping. The design of the structure is intended to mimic the architectural lines of classic farm buildings. The outdoor living areas are as important to this home as the interior spaces; covered and exposed porches, field stone patios and an enclosed screen porch all offer expansive views of the surrounding meadow and tree line.
The home’s interior combines rustic timbers and soaring spaces which would have traditionally been reserved for the barn and outbuildings, with classic finishes customarily found in the family homestead. Walls of windows and cathedral ceilings invite the outdoors in. Locally sourced reclaimed posts and beams, wide plank white oak flooring and a Door County fieldstone fireplace juxtapose with classic white cabinetry and millwork, tongue and groove wainscoting and a color palate of softened paint hues, tiles and fabrics to create a completely unique Door County homestead.
Mitch Wise Design, Inc.
Richard Steinberger Photography

 Vintage Elements LLC
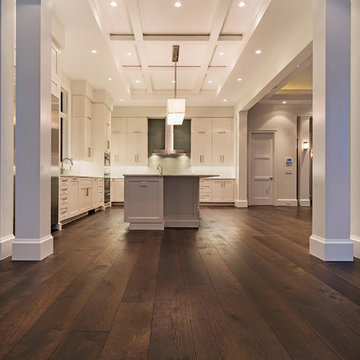
Heavily brushed, chemically aged, ripped edges and lots of character are the properties of this wide plank rustic Floor. We can produce this floor either on certified Lorraine French oak, Euro oak or American white oak. Engineered or solid can also be selected and the finish is completely oiled with a 5 year wear warranty.
 Hull Forest Products - Wide Plank Floors
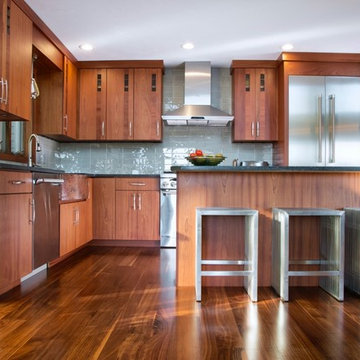
Walnut rift and quartered wide plank solid wood flooring made in the USA by Hull Forest Products. Ships direct from our CT sawmill. 1-800-928-9602. www.hullforest.com. Photo by Greg Gingold Photography.
 Glenbrook Remodeling
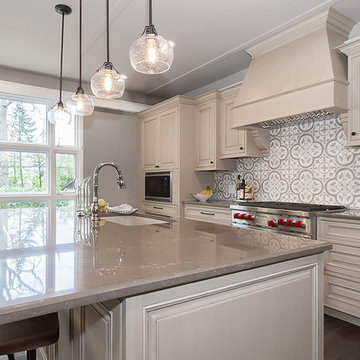
The kitchen, butler’s pantry, and laundry room uses Arbor Mills cabinetry and quartz counter tops. Wide plank flooring is installed to bring in an early world feel. Encaustic tiles and black iron hardware were used throughout. The butler’s pantry has polished brass latches and cup pulls which shine brightly on black painted cabinets. Across from the laundry room the fully custom mudroom wall was built around a salvaged 4” thick seat stained to match the laundry room cabinets.

 Ancient Surfaces

A zesty mix of modern architecture with old natural stone by Ancient Surfaces.
Ancient Surfaces.
Phone: (212) 461-0245
Web: www.AncientSurfaces.com
email: sales@ancientsurfaces.com
 World of Windows of the Carolinas, Inc.
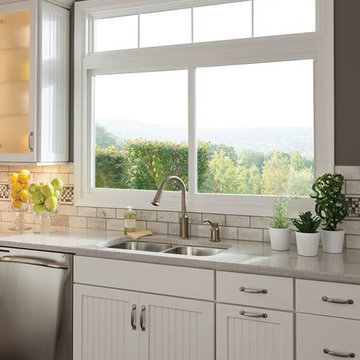
Double-Hung windows are the perfect combination of beautiful, classic style and next-generation technology. With two operating, vertically stacked lites, these superbly crafted windows bring easy maintenance and energy efficiency to new heights.
A wide selection of decorative options makes upgrading any home uniquely personal..
 Sea Pointe Design & Remodel
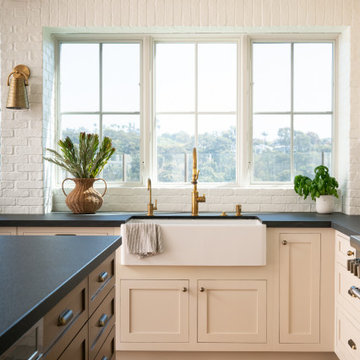
Light wood, wide-plank flooring.
Example of a minimalist u-shaped vinyl floor, brown floor and exposed beam open concept kitchen design in Orange County with a farmhouse sink, shaker cabinets, white cabinets, quartzite countertops, white backsplash, brick backsplash, stainless steel appliances, an island and black countertops
Example of a minimalist u-shaped vinyl floor, brown floor and exposed beam open concept kitchen design in Orange County with a farmhouse sink, shaker cabinets, white cabinets, quartzite countertops, white backsplash, brick backsplash, stainless steel appliances, an island and black countertops
 Ancient Surfaces
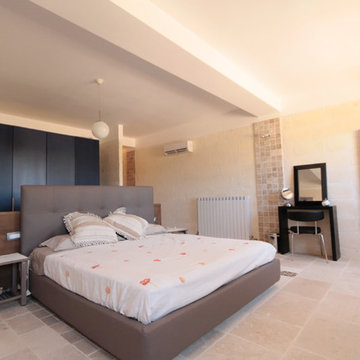
A zesty mix of modern architecture with old natural stone by Ancient Surfaces.
Ancient Surfaces.
Phone: (212) 461-0245
Web: www.AncientSurfaces.com
email: sales@ancientsurfaces.com
 Hardwood Lumber Company

"After looking for a simple but attractive wood grain desk for many months, I decided to go a different route. A check of online suppliers quickly took me to Hardwood-Lumber.com. With a generous variety of hardwoods and overall outstanding reviews, I ordered my Brazilian Cherry wood top with full confidence. I ordered a beautiful pair of metal powder-coated decorative legs from Etsy. The table top was delivered within the promised time (around 6 weeks), and the legs went on perfectly. We did have to dig a little to determine we needed to acquire and screw in metal stabilizing bars to prevent future warping, but overall that was not terribly significant. The wood top is gorgeous, and we are thoroughly enjoying a magnificent desk. Hardwood-Lumber is a great source for wood countertops." Albert

 Revealing Redesign
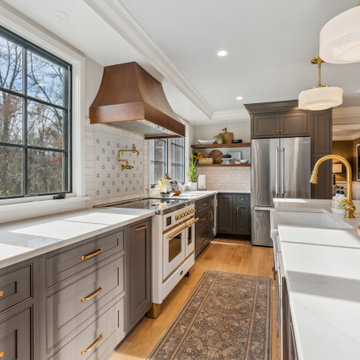
In this kitchen we created a beautiful new space full of modern conveniences, but paired them with a timeless old-world European style. The original kitchen was cramped in a small corner of the space, so we stretched the layout to better utilize the available square footage, adding windows flanking the range to fill the room with natural light and create a dramatic focal point featuring our clients' gorgeous new range.
The new large island provides the seating/entertainment space our clients had hoped for, and new floor to ceiling cabinets at both ends of the space maximizes storage, including a pantry and two new closet areas for coats and other family room storage that seamlessly flows from one room to the next.
 Edwards Home Remodeling
A quick consultation with the general contractors in Sunnyvale CA can help you get smart ideas regarding bathroom remodeling in Sunnyvale, as we’re experts in this trade. Whether it is a new bath-tub installation or a glass shower enclosure design, it is our company professionals that help achieve that desired transformation for the interiors.
General Contractors in Sunnyvale, Bathroom Remodeling in Sunnyvale, CA - https://www.edwardshomeremodeling.com/
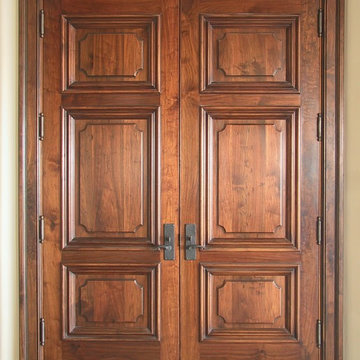
 WGH Woodworking
These walnut doors are aged and distressed to look like a pair of well kept 200 year old antique doors. The doors are massive, at 9' tall and 2 3/4" thick you can feel the weight when opening and closing. The molding around each raised panel was custom designed to match the scale of the doors and is 3 3/4" wide and 1 3/4" thick.
I selected the hardware to compliment the size of the project, using black forged entry handles by Hardware Renaissance and concealed ball bearing hinges by Rocky Mountain Hardware. Photo by Wayne Hausknecht.
31