
Search results for "Quick world wide web" in Home Design Ideas
 Patio Pools and Spas
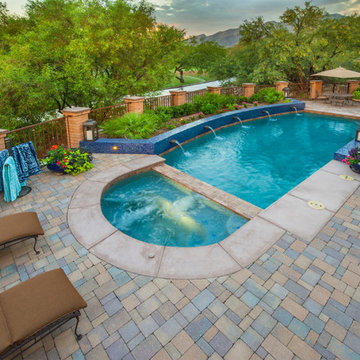
This gorgeous backyard project covered every square inch of this customer’s backyard and was nestled in to a tight backyard access without disturbing the existing trees or golf course. The customer had very contemporary and modern tastes and wanted that reflected in their pool and backyard design.
A stunning 1” blue glass tiled raised planter box* with 5 water features gracefully separates this geometrically perfect Pebble Sheen swimming pool from the golf course it overlooks and green low-maintenance Southwest plants & floral separate the view. A dam wall separates the roomy therapeutic in-ground semi-circle spa from the pool area. The side of the pool closest to the home is a straight parallel line, with the opposing side geometrically rounded with both the raised pattern pavers and the wrought iron fence matching patterns precisely.
The ( wireless EZ Touch remote operated ) pool equipment is on the side of the home allowing spacious deck space for those who enjoy this contemporary backyard.
Of note, the same 1” glass tiles from the raised planter were used throughout the home’s interior to integrate outdoor & indoor elements.

 DECCO
DECCONathan Harmon

Inspiration for a mid-sized modern l-shaped light wood floor eat-in kitchen remodel in Other with an undermount sink, flat-panel cabinets, dark wood cabinets, quartz countertops, white backsplash, porcelain backsplash, stainless steel appliances and an island
Inspiration for a mid-sized modern l-shaped light wood floor eat-in kitchen remodel in Other with an undermount sink, flat-panel cabinets, dark wood cabinets, quartz countertops, white backsplash, porcelain backsplash, stainless steel appliances and an island
Find the right local pro for your project
 Baird Brothers Fine Hardwoods
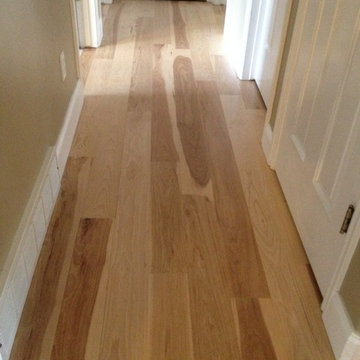
3/4" x 5" end matched square edge select grade hickory hardwood floor.
Elegant hallway photo in Salt Lake City
Elegant hallway photo in Salt Lake City
 Mosby Building Arts
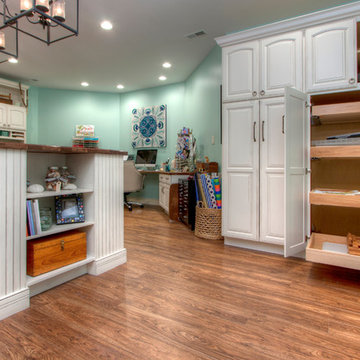
A detail shot of the cabinet storage with pull-out shelves on the other side of the gift wrapping room. These are Wellborn maple cabinets with a white satin finish. The vinyl flooring is by Mannington in the wood-look Adura style.
Photo by Toby Weiss

 Gardner/Fox Associates, Inc
The original breakfast room was removed and the corner corner squared off a the site of the new sink. The removal of the wall dividing the kitchen and dining areas allowed the kitchen to expand and accommodate the open concept floor plan. The result is an amazingly comfortable & beautiful space in which to cook & entertain.
 Cindy Hayes

Inspiration for a large coastal open concept light wood floor and beige floor family room remodel in Providence with beige walls, a standard fireplace and no tv
 Aaron Vry Designer Kitchens & Baths
Aaron Vry

Example of a mid-sized transitional open concept medium tone wood floor family room design in Las Vegas with multicolored walls, a standard fireplace, a stone fireplace and a tv stand
Example of a mid-sized transitional open concept medium tone wood floor family room design in Las Vegas with multicolored walls, a standard fireplace, a stone fireplace and a tv stand
 Marty Rhein, CKD, CBD - BAC Design Group
Photos by Kaity
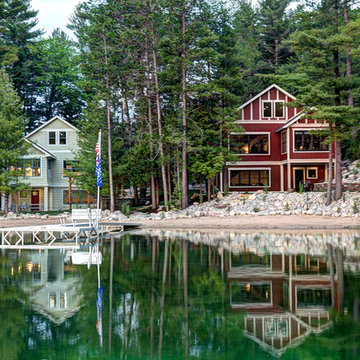
Inspiration for a mid-sized craftsman red two-story wood exterior home remodel in Grand Rapids
Inspiration for a mid-sized craftsman red two-story wood exterior home remodel in Grand Rapids
 Renew Properties
Joe Coulson photos, renew properties construction
Example of a cottage basement design in Atlanta
Example of a cottage basement design in Atlanta


 Alexanian Carpet & Flooring
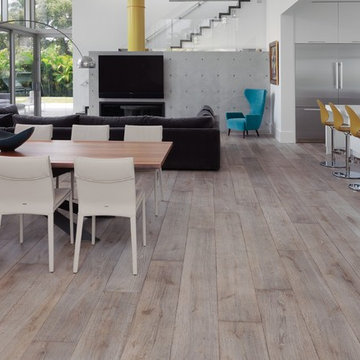
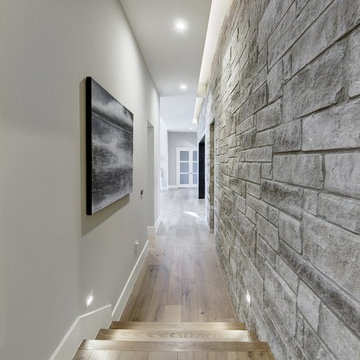
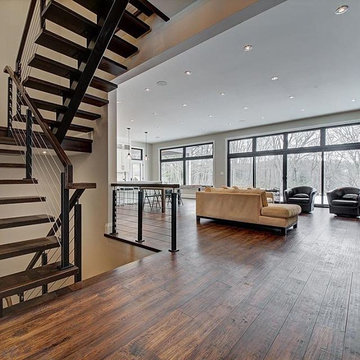
Distressed hardwood flooring juxtaposed with contemporary, open concept living. Thank you design firm; Interiors By Natalie for sharing your amazing vision and design ... your clients must be thrilled! Kudos sales professional David at our Hamilton Mountain location;)

 Hovia
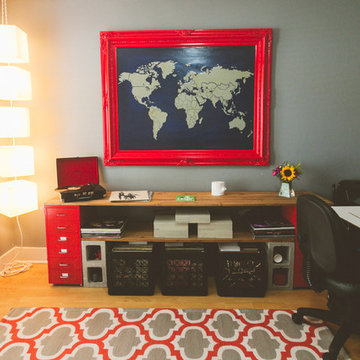
HoviaThis blue world map mural is full of rich detail and beautiful tone. Making it a perfect choice for kid's bedrooms, not only pleasing to look at but also educational for your little ones.

 All About You - Ann & Angelo Cane
Photo by Angelo Cane
Inspiration for a large timeless formal and open concept porcelain tile living room remodel in Orlando with brown walls and no tv
Inspiration for a large timeless formal and open concept porcelain tile living room remodel in Orlando with brown walls and no tv

 Jennifer Ott Design
Photograph © Ken Gutmaker
• Interior Designer: Jennifer Ott Design
• Architect: Studio Sarah Willmer Architecture
• Builder: Blair Burke General Contractors, Inc.
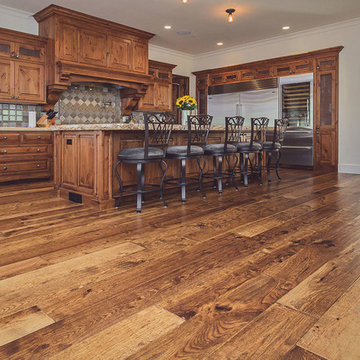
 Oak & Broad
Dennis Mayer photographed our 7" wide plank Hickory floor in Cupertino, California. A custom finish was applied including hand scraping and distressing. This is an incredibly durable UV applied finish.
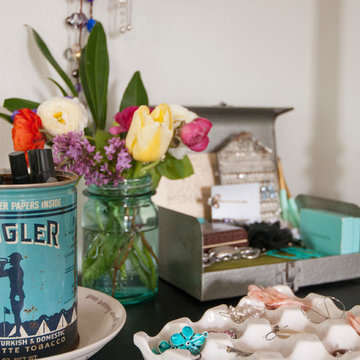
 Adrienne DeRosa
When it comes to storing bits and bobs, the more creative, the better. Small containers of varying materials and uses add character to personal spaces while creating organization. Here, a ceramic egg crate, which Chelsea found at World Market, serves as a perfect means to store earrings.
Photo: Adrienne DeRosa Photography © 2014 Houzz

 Modal Design
Benny Chan
Mid-sized trendy master beige tile and stone tile medium tone wood floor corner shower photo in Los Angeles with flat-panel cabinets, medium tone wood cabinets, an undermount tub, an undermount sink, a one-piece toilet and white walls
Mid-sized trendy master beige tile and stone tile medium tone wood floor corner shower photo in Los Angeles with flat-panel cabinets, medium tone wood cabinets, an undermount tub, an undermount sink, a one-piece toilet and white walls
 Sasser Construction L.C.
Images in Light
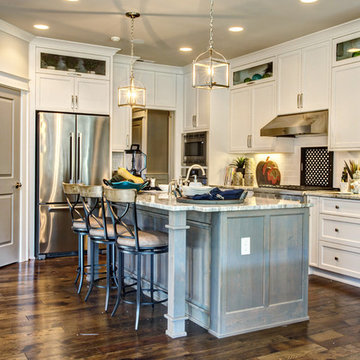
Eat-in kitchen - mid-sized craftsman l-shaped dark wood floor eat-in kitchen idea in Richmond with a farmhouse sink, recessed-panel cabinets, granite countertops, white backsplash, subway tile backsplash, stainless steel appliances and an island
Eat-in kitchen - mid-sized craftsman l-shaped dark wood floor eat-in kitchen idea in Richmond with a farmhouse sink, recessed-panel cabinets, granite countertops, white backsplash, subway tile backsplash, stainless steel appliances and an island
45