
Search results for "Quick world wide web" in Home Design Ideas
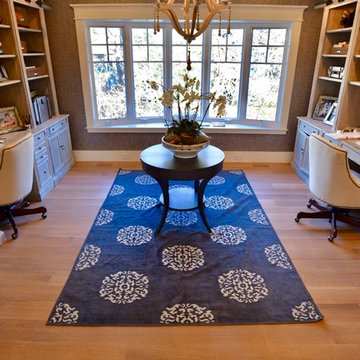
 Kustom Floors, LLC
Inspiration for a large transitional built-in desk light wood floor and beige floor study room remodel in DC Metro with brown walls
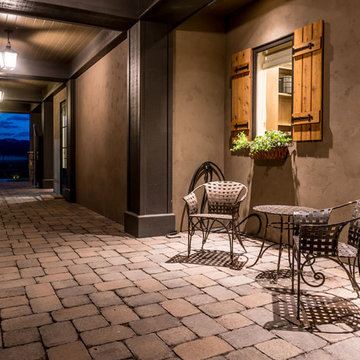
 Cascade Builders & Associates Inc.
Inspiration for a mid-sized mediterranean backyard brick patio remodel in Other with a roof extension
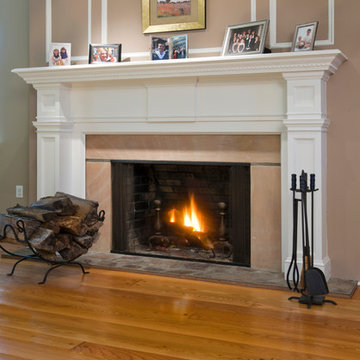
 Wide Plank Floor Supply
Formal sitting room with original fireplace from the original home. The wood is red oak 5-7-9 pegged oak. It was repaired and refinished after water damage while unoccupied.
Find the right local pro for your project

 Old World Custom Homes
Inspiration for a rustic limestone floor entryway remodel in Cleveland with a dark wood front door
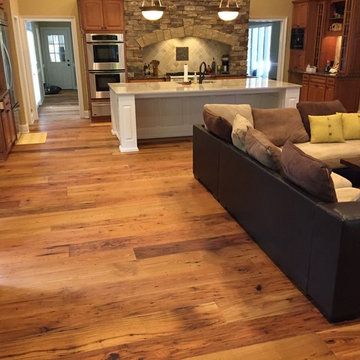
 Green Step Flooring, Inc.
A true piece of American history. 100+ year old lumber reclaimed from old barns in West Virginia.
In the early 1900's, a fungus emerged and rapidly spread through America's Chestnut tree forests. By 1935, a good portion of the mature Chestnut trees were destroyed by the fungus. During this time the wood was considered inferior because of bore holes caused by an insect that invaded the diseased trees. To eliminate the spread of any futher tree disease, the trees were quickly milled into lumber for barns, fences, structure flooring, and siding.
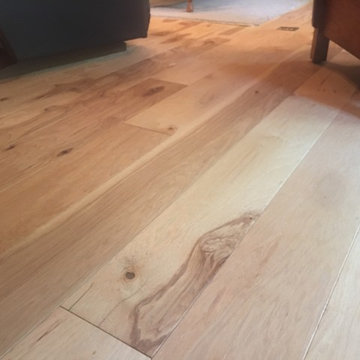
 Mouery's Flooring
These Floors showcase the beauty of natural hickory. The natural contrast of light and dark mixed with the clean wire brushed matte finish is perfect for this modern rustic retreat. nestled in the woods.

 Alair Homes Plano
Our clients wanted to open up the wall between their kitchen and living areas to improve flow and continuity and they wanted to add a large island. They felt that although there were windows in both the kitchen and living area, it was still somewhat dark, so they wanted to brighten it up. There was a built-in wet bar in the corner of the family room that really wasn’t used much and they felt it was just wasted space. Their overall taste was clean, simple lines, white cabinets but still with a touch of style. They definitely wanted to lose all the gray cabinets and busy hardware.
We demoed all kitchen cabinets, countertops and light fixtures in the kitchen and wet bar area. All flooring in the kitchen and throughout main common areas was also removed. Waypoint Shaker Door style cabinets were installed with Leyton satin nickel hardware. The cabinets along the wall were painted linen and java on the island for a cool contrast. Beautiful Vicostone Misterio countertops were installed. Shadow glass subway tile was installed as the backsplash with a Susan Joblon Silver White and Grey Metallic Glass accent tile behind the cooktop. A large single basin undermount stainless steel sink was installed in the island with a Genta Spot kitchen faucet. The single light over the kitchen table was Seagull Lighting “Nance” and the two hanging over the island are Kuzco Lighting Vanier LED Pendants.
We removed the wet bar in the family room and added two large windows, creating a wall of windows to the backyard. This definitely helped bring more light in and open up the view to the pool. In addition to tearing out the wet bar and removing the wall between the kitchen, the fireplace was upgraded with an asymmetrical mantel finished in a modern Irving Park Gray 12x24” tile. To finish it all off and tie all the common areas together and really make it flow, the clients chose a 5” wide Java bamboo flooring. Our clients love their new spaces and the improved flow, efficiency and functionality of the kitchen and adjacent living spaces.

 Southern Kitchens, Ltd. Co
Shiloh Cabinetry Maple Painted Custard with the Olde World Technique. Oxford Raised Panel Door with Sculpted Drawer Fronts. Dovetail Full Extension and Soft Close Guides. Granite Tops Color Torroncino.
 Luma Hardwoods
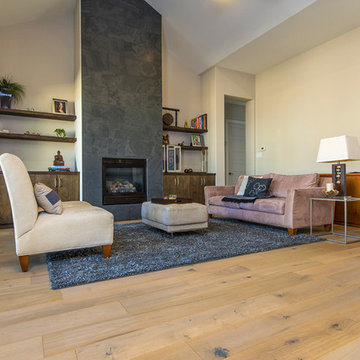
Living room view in South Austin residence - 5/8" x 7" x 6' RL, 4mm wear layer European oak, Rustic grade. UV Oil finished in natural with mild white wash

 Concepts by Design


Mid-sized elegant single-wall ceramic tile seated home bar photo in Other with an undermount sink, raised-panel cabinets, white cabinets, granite countertops and beige backsplash
 Revolution Wood Floors
St. Andrew’s Oak
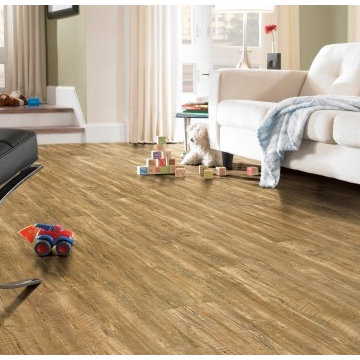
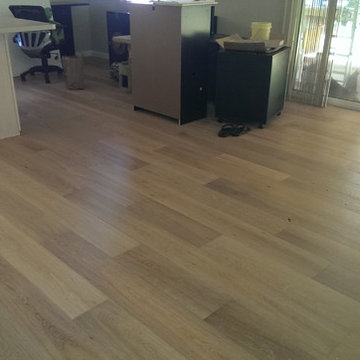
COREtec Plus represents the next revolution in luxury vinyl flooring. COREtec Plus is a great alternative to glue down LVT, solid locking LVT, or laminate flooring. The patent-pending* construction of COREtec Plus features our innovative COREtec core structure, which is an extruded core made from recycled wood and bamboo dust, limestone, and virgin PVC. Since COREtec Plus is 100% waterproof, COREtec Plus floors can be installed in wet areas and will never swell when exposed to water. COREtec Plus is inert and dimensionally stable; it will not expand or contract under normal conditions. Further, COREtec Plus never needs expansion strips in large rooms. Each COREtec Plus plank has an attached cork underlayment for a quieter, warmer vinyl floor that is naturally resistant to odor causing mold and mildew. Plank Dimensions: 7.125″ x 48″ x 8 mm
Sq. Ft./Carton: 38.24
Construction: Engineered Vinyl Plank
Edge Profile: Micro-Beveled Edges & Ends
Core: COREtec extruded core
Attached Underlayment: Cork
Installation Method: Glueless Installation
Installation Level: Below, On, or Above Grade Level
Residential Warranty: Limited Lifetime
Structure Warranty: Limited Lifetime
Waterproof Warranty: Limited Lifetime
Petproof Warranty: Limited Lifetime
Commercial Warranty: 10 Year Limited Medium Commercial
 Concepts by Design
Seated home bar - mid-sized traditional single-wall ceramic tile seated home bar idea in Other with an undermount sink, raised-panel cabinets, white cabinets, granite countertops and beige backsplash
 Geary Floors Inc
Provenza wood flooring Old World Collection Tortoise Shell.
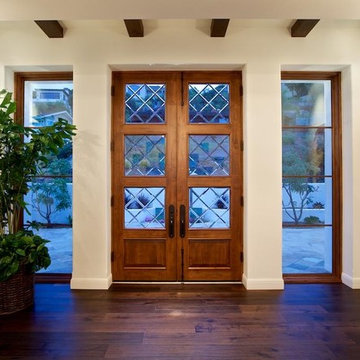
Inspiration for a contemporary entryway remodel in San Diego
Inspiration for a contemporary entryway remodel in San Diego

 Fireclay Tile

Quick Ship Brick in White Mountains makes a sophisticated backdrop in this contemporary kitchen
DESIGN
Cameron Getter Design
PHOTOS
Kieran Reeves Photography
TILE SHOWN
THIN BRICK IN WHITE MOUNTAIN
 Concepts by Design

Inspiration for a mid-sized timeless single-wall ceramic tile seated home bar remodel in Other with an undermount sink, raised-panel cabinets, white cabinets, granite countertops and beige backsplash
 Teamson Kids
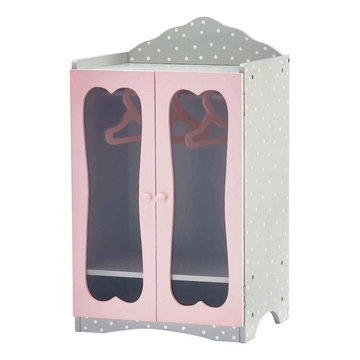
Gorgeous grey and white polka dotted decorated closet for dolls is a great place to store all of their fancy dresses and dress up items. Two mirrored baby pink trimmed doors open up to expose a wide area with several pink hangers to store all clothing items imaginable. There is also a storage shelf above the doors on the upper level to place other belongings, as well as below the grey shelving area.

 Legno Bastone Wide Plank Flooring
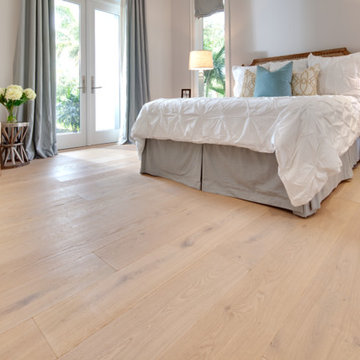
Example of a large transitional guest light wood floor bedroom design in Miami with white walls
49